1001 N Triathlon Ave
SEE ALL PHOTOS
1001 N Triathlon Ave
Courtesy of Tyler Smith, THG Real Estate, 208-999-3076
For Sale

1001 N Triathlon Ave

1001 N Triathlon Ave, Eagle, ID 83616

$1,899,000
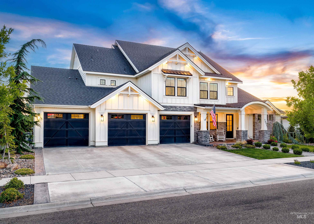
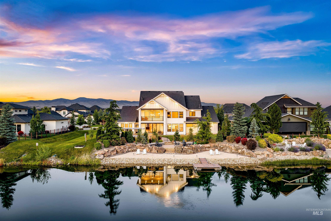
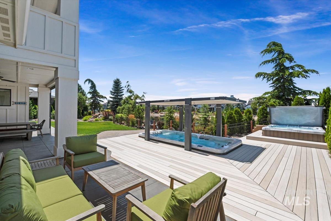
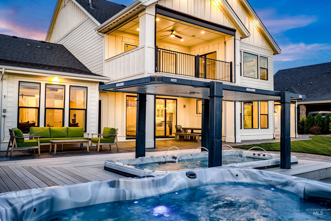
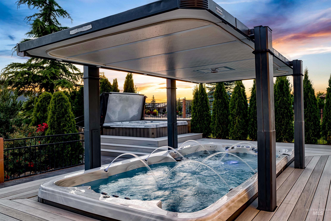
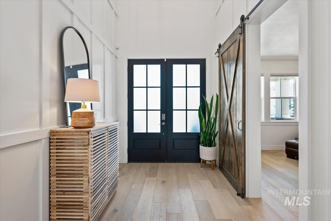
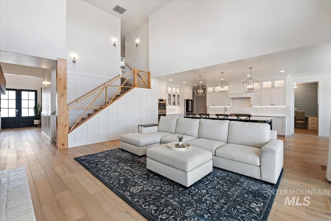
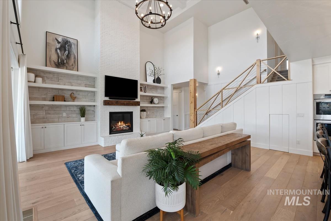
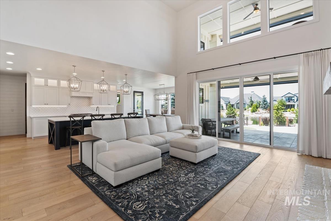
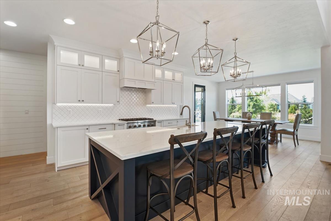
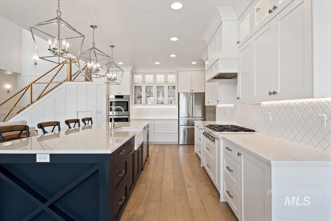
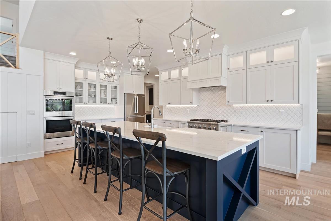
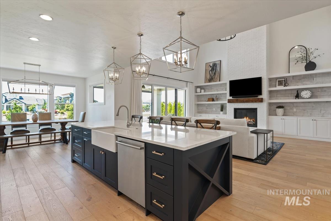
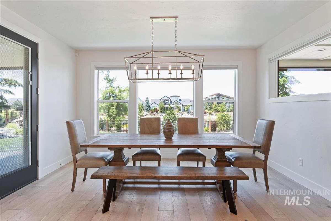
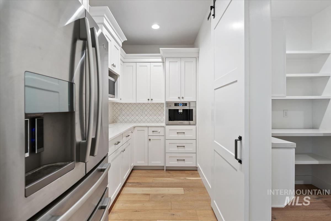
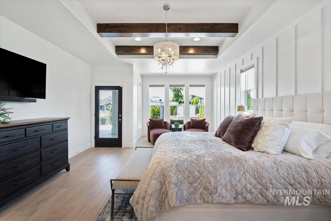
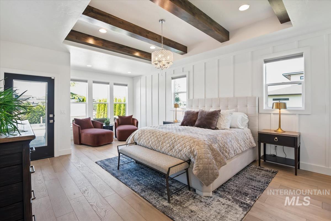
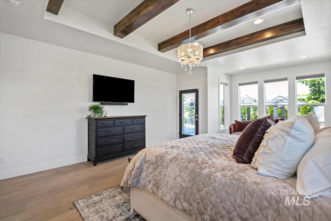
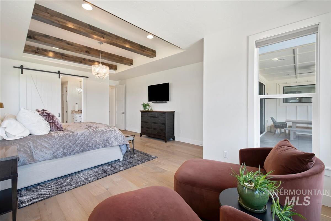
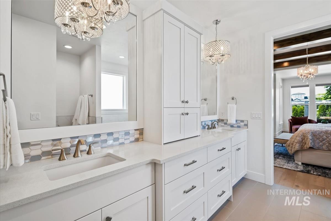
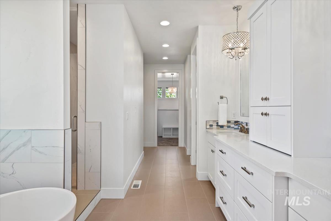
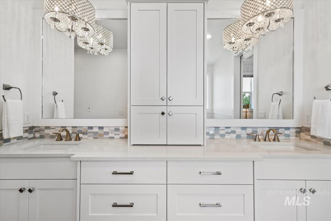
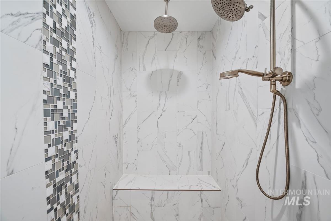
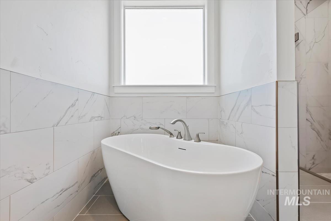
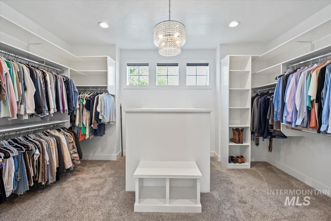
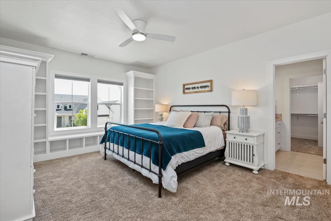
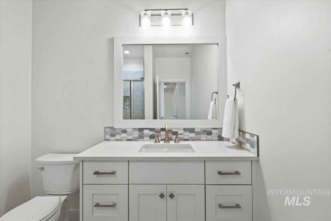
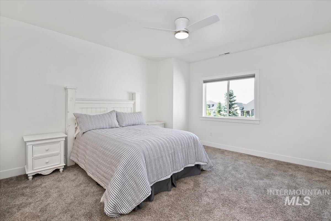
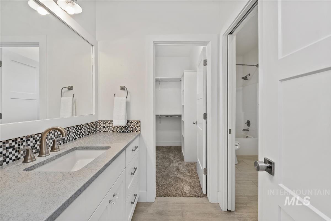
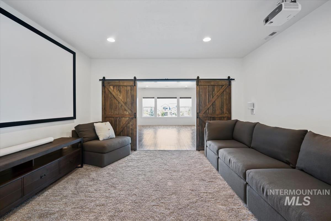
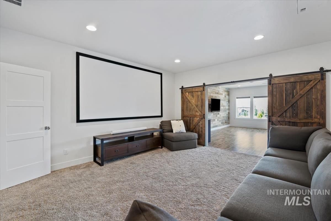
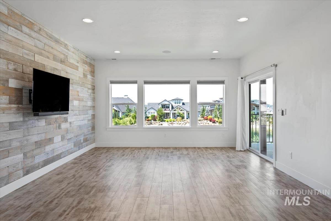
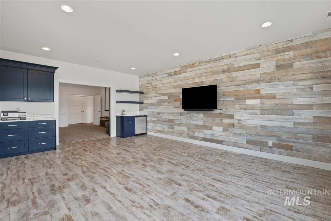
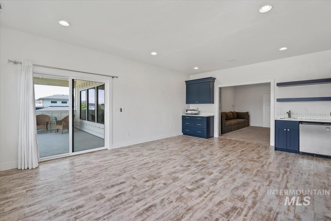
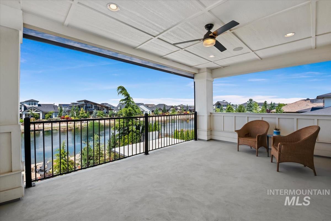
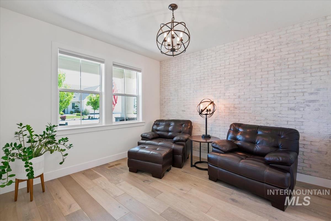
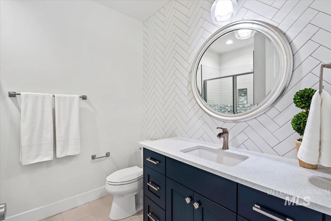
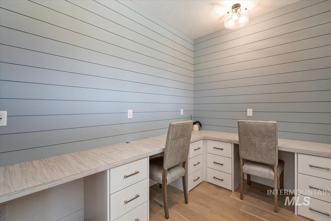
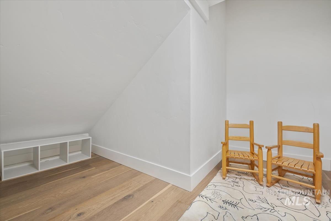
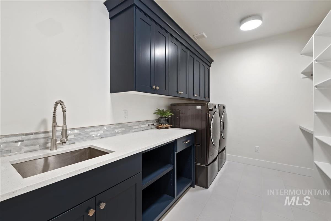
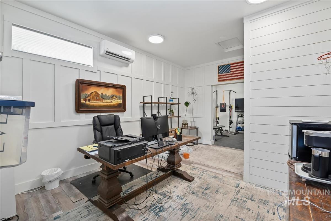
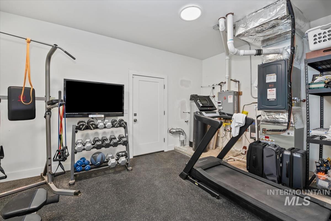
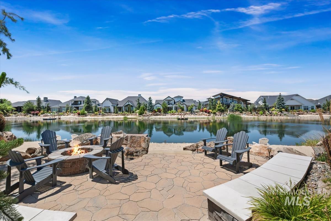
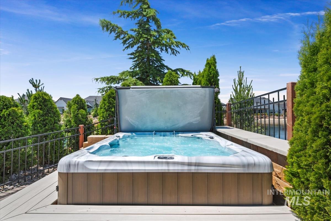
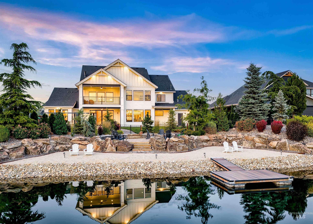
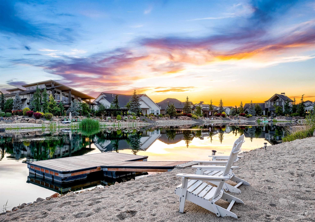
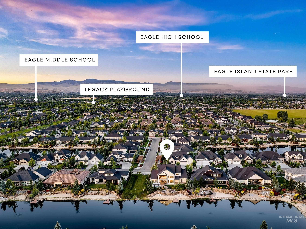
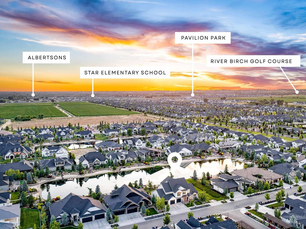
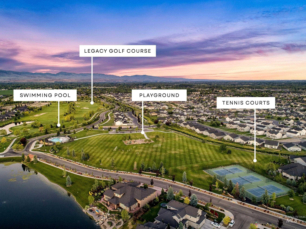
Located in the prestigious Lakeside Retreats at Legacy, this exceptional waterfront estate offers one of the community's most coveted settings, complete with a private sandy beach, personal dock, and the added privacy of HOA-maintained open space along the north side. Designed for resort-style living, the backyard invites you to paddleboard, kayak, or fish from your own shoreline before relaxing in the oversized spa, lap pool with an automatic retractable cover, custom waterfall, fire pit, outdoor shower, automatic patio shades, and luxury privacy landscaping. Inside, soaring vaulted ceilings, engineered hardwood floors, quartz countertops, ceiling-height cabinetry, two spacious pantries, Bosch appliances, and oversized sliders seamlessly blend indoor and outdoor living. The thoughtfully designed floor plan offers five bedrooms, four and a half bathrooms, a dedicated office, bonus room, theater room, and two hidden secret rooms. The private primary suite is a true retreat, featuring direct patio access, tranquil lake views, a spacious sitting area, and a spa-inspired ensuite with dual vanities, a freestanding soaking tub, oversized walk-in shower, and an expansive walk-in closet with a center island. Completing the home is an oversized three-car garage with abundant storage and a custom gym/man cave featuring its own 1/2 Bath, without losing space for 3 cars + storage.

5
beds

5
baths

5,144 Sq.Ft. LIVING AREA

0.27 Acres lot

Tyler Smith Sr.

Tyler Smith Sr.

Features & Amenities

Interior

  • total bedrooms5
  • Total bathrooms5
  • Flooring Hardwood
  • APPLIANCES Tankless Water Heater, Dishwasher, Disposal, Double Oven, Oven/Range Built-In, Refrigerator, Water Softener Owned, Gas Range
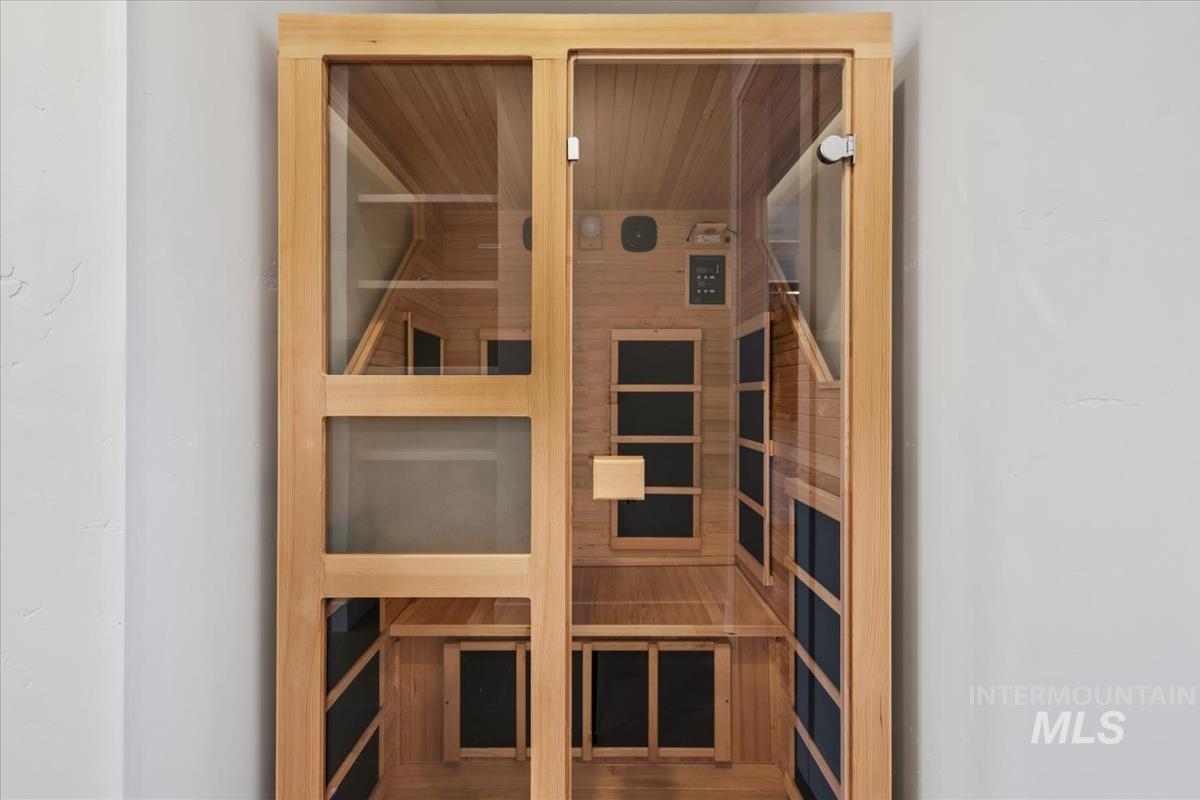
  • other interior Features Bath-Master, Bed-Master Main Level, Den/Office, Family Room, Great Room, Sauna/Steam Room, Rec/Bonus, Double Vanity, Walk-In Closet(s), Pantry

Area & Lot

  • Status For Sale
  • Living Area5,144 Sq.Ft.
  • Total Area5,144 Sq.Ft.
  • Lot Area0.27 Acres
  • MLS® ID98993310
  • TypeResidential
  • YEAR BUILT2019
  • NeighborhoodLuxury Communities in Eagle
  • Water FrontageWaterfront
  • Elementary SchoolEagle
  • Middle SchoolStar
  • High SchoolEagle
  • School DistrictWest Ada School District

Exterior

  • STORIES2
  • Garage Space3.0
  • water SourceCity Service
  • utilitiesSewer Connected
  • PoolIn Ground, Pool
  • roofComposition, Metal
  • lot features10000 SF - 49 AC, Golf Course, Auto Sprinkler System, Drip Sprinkler System, Full Sprinkler System, Pressurized Irrigation Sprinkler System
  • parkingAttached, Garage (Drive Through Doors), Finished Driveway
  • HEAT TYPEForced Air, Natural Gas, Ductless/Mini Split
  • AIR CONDITIONINGCentral Air, Ductless/Mini Split
  • SubstructureCrawl Space
  • security FeaturesAlarm

Financial

  • Sales Price$1,899,000
  • Real Estate Tax $4,943/yr
  • HOA $545/3 mos
View Virtual Tour
image

Schedule a Showing

We would love to show you our beautiful property. Please select your preferred date and time below. An agent will be in touch shortly to confirm your appointment.

Schedule a Showing

We would love to show you our beautiful property. Please select your preferred date and time below. An agent will be in touch shortly to confirm your appointment.

Thank you for your interest in 1001 N Triathlon Ave, Eagle, ID 83616. We are reviewing your request and will be in touch shortly!

Mortgage Calculator

Estimate your monthly mortgage payment, including the principal and interest, property taxes, and HOA. Adjust the values to generate a more accurate rate.
All estimates are provided for informational purposes only. Actual amounts may vary.
$0,000 Your Payment 20 15 65
$0,000 Your Payment

Luxury Communities in Eagle

Explore

Work With Tyler Smith Sr.

Clients will feel like they are getting a first-class VIP service when working with Tyler because he prioritizes their personalized experience and makes sure to fully understand their unique needs.

Follow Me on Instagram