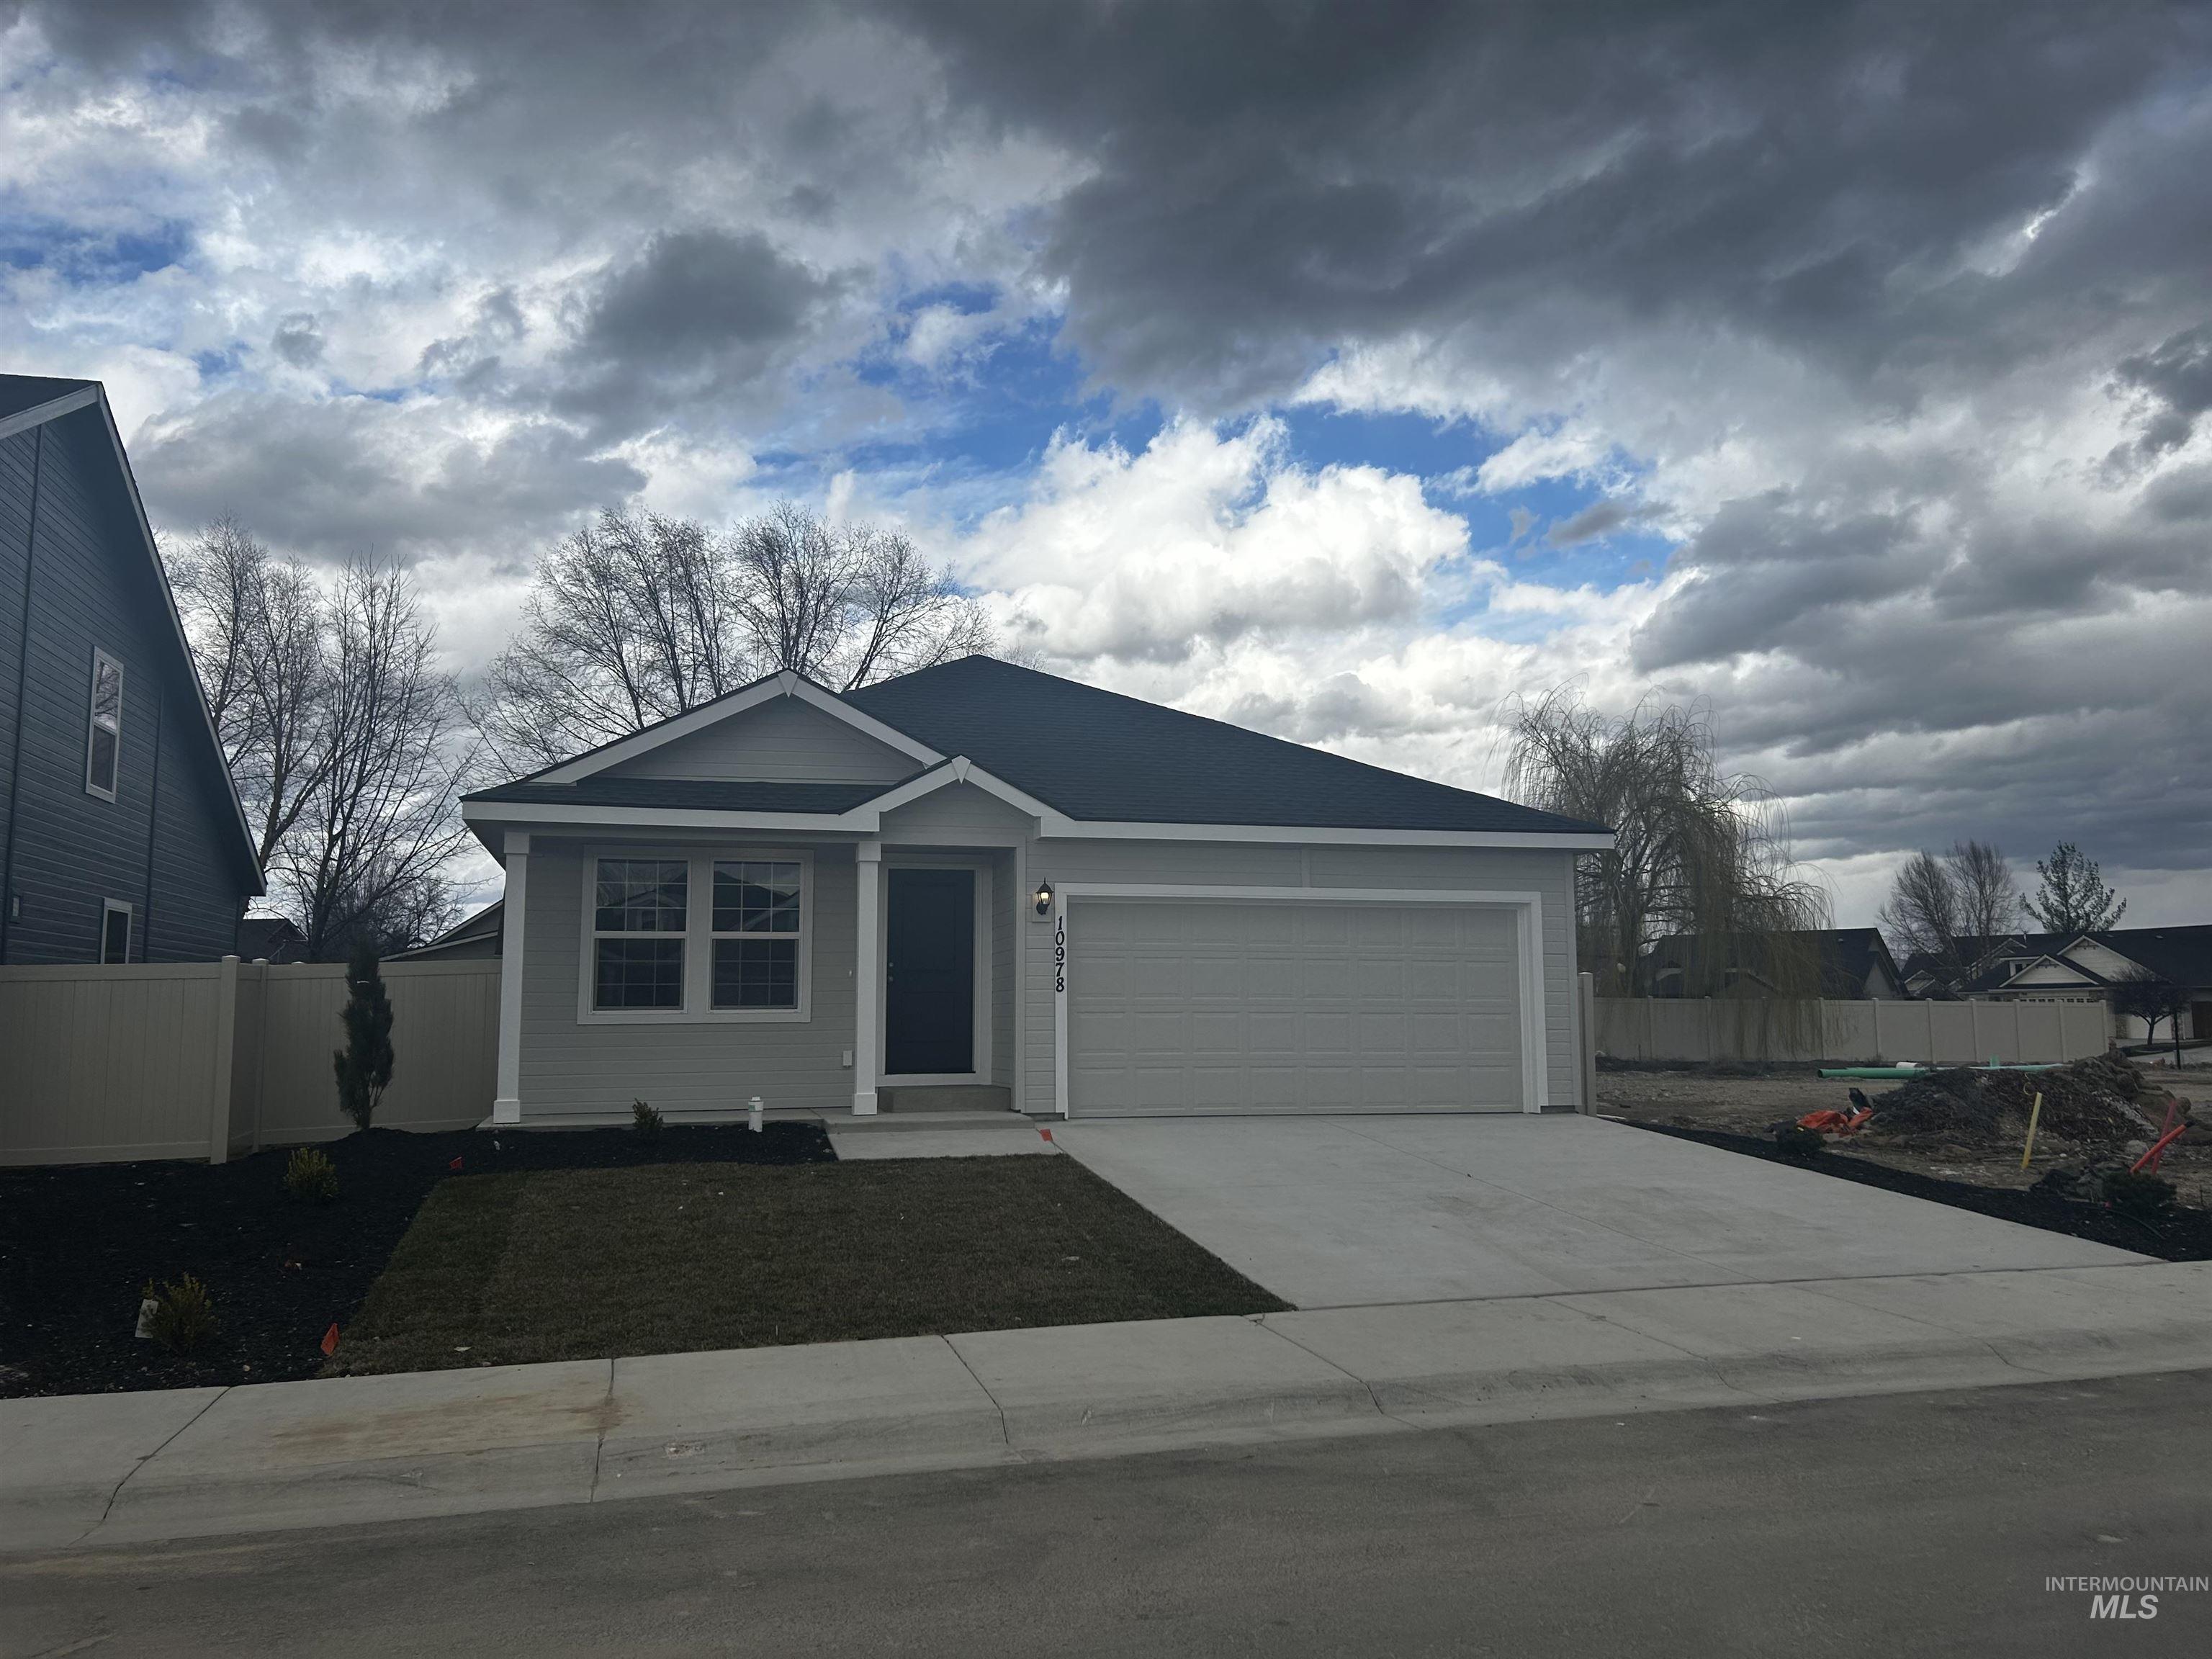
Gray single-story house with a two-car garage, concrete driveway, and sparse front landscaping.
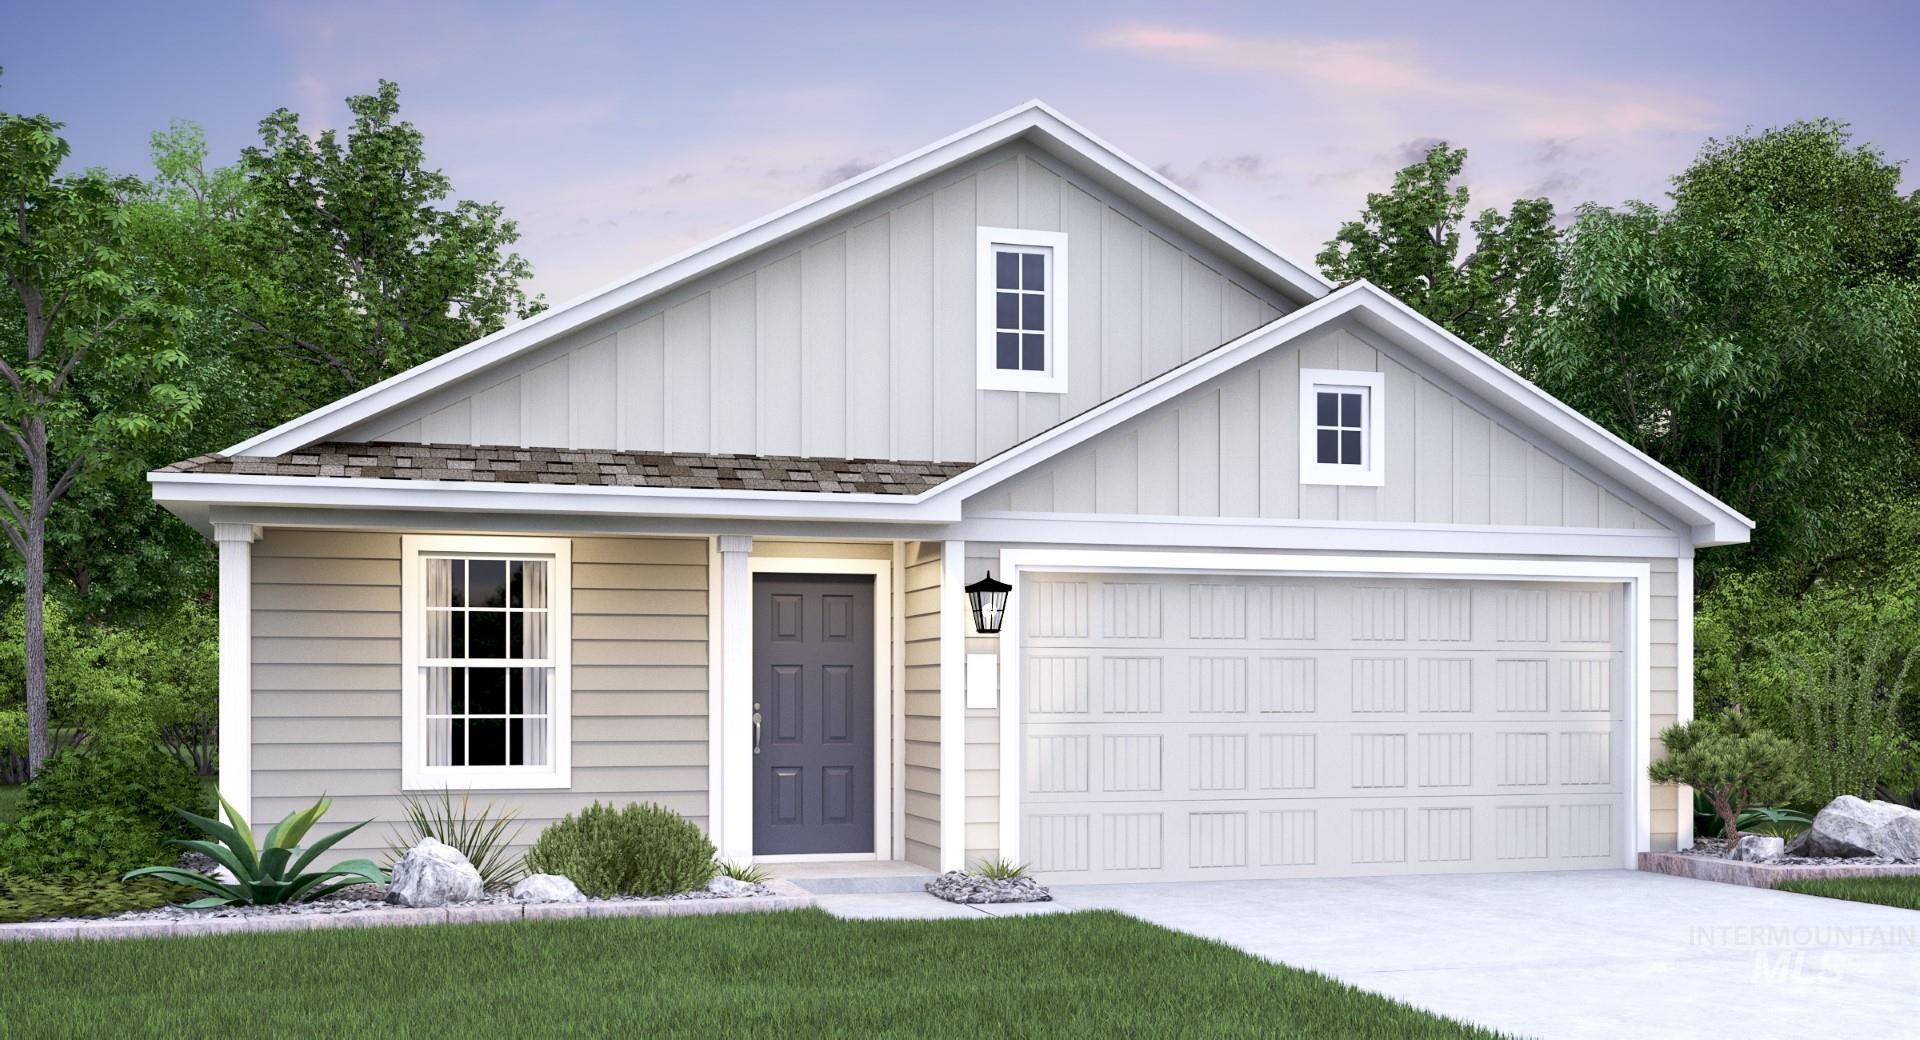
Home exterior with two gables, a dark front door, and a white double garage.
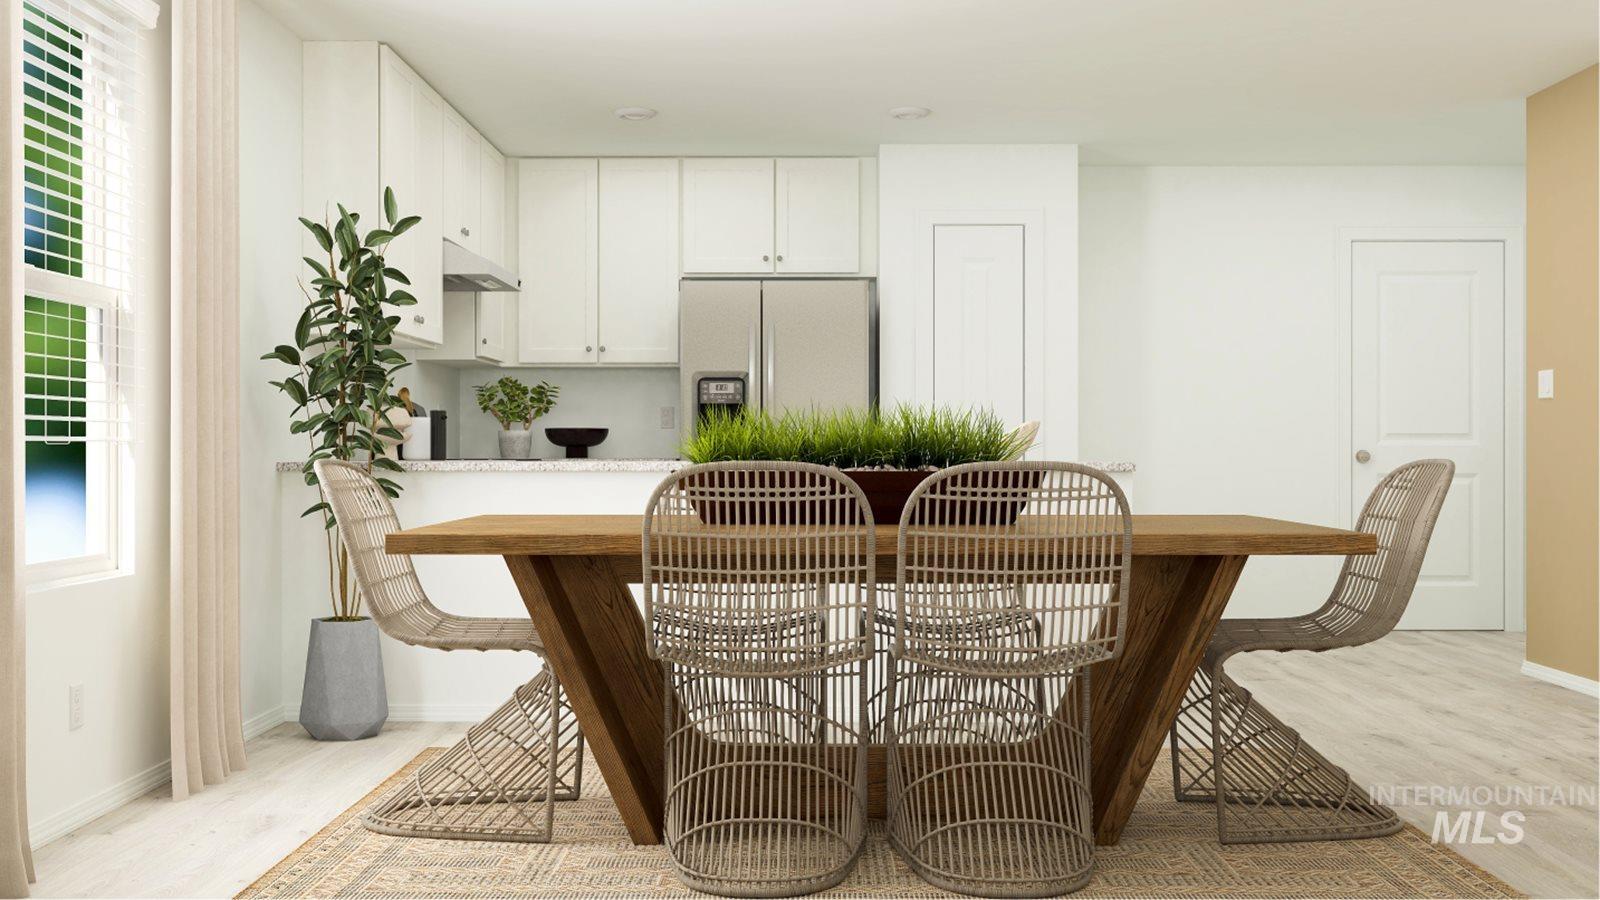
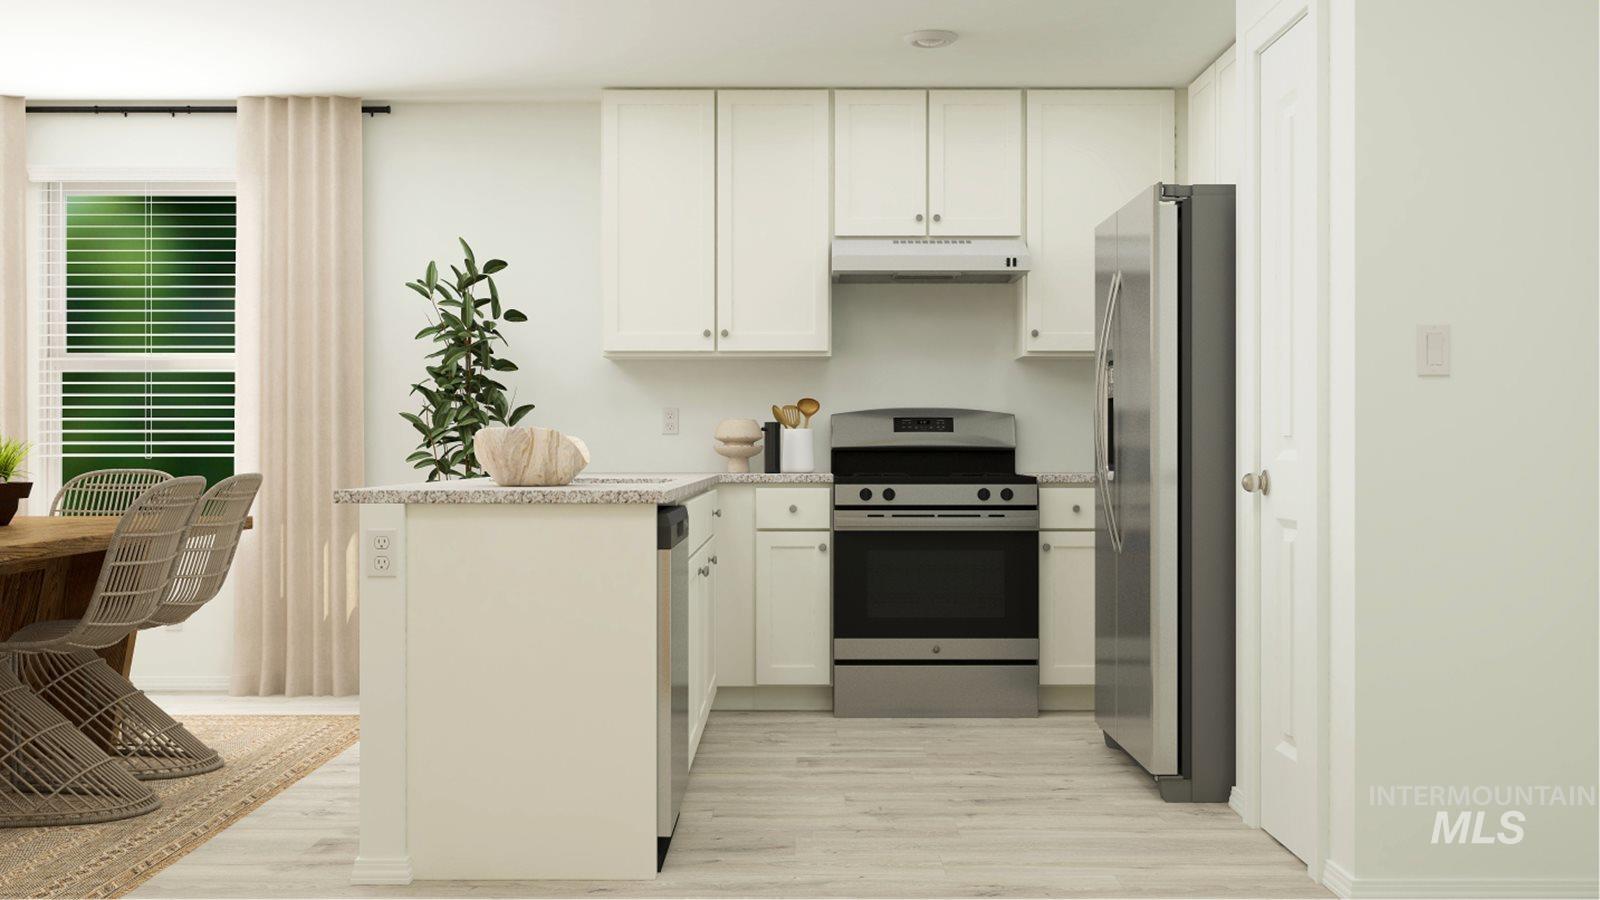
Dining area with a wood table, woven chairs, white kitchen cabinetry, and a stainless steel refrigerator.
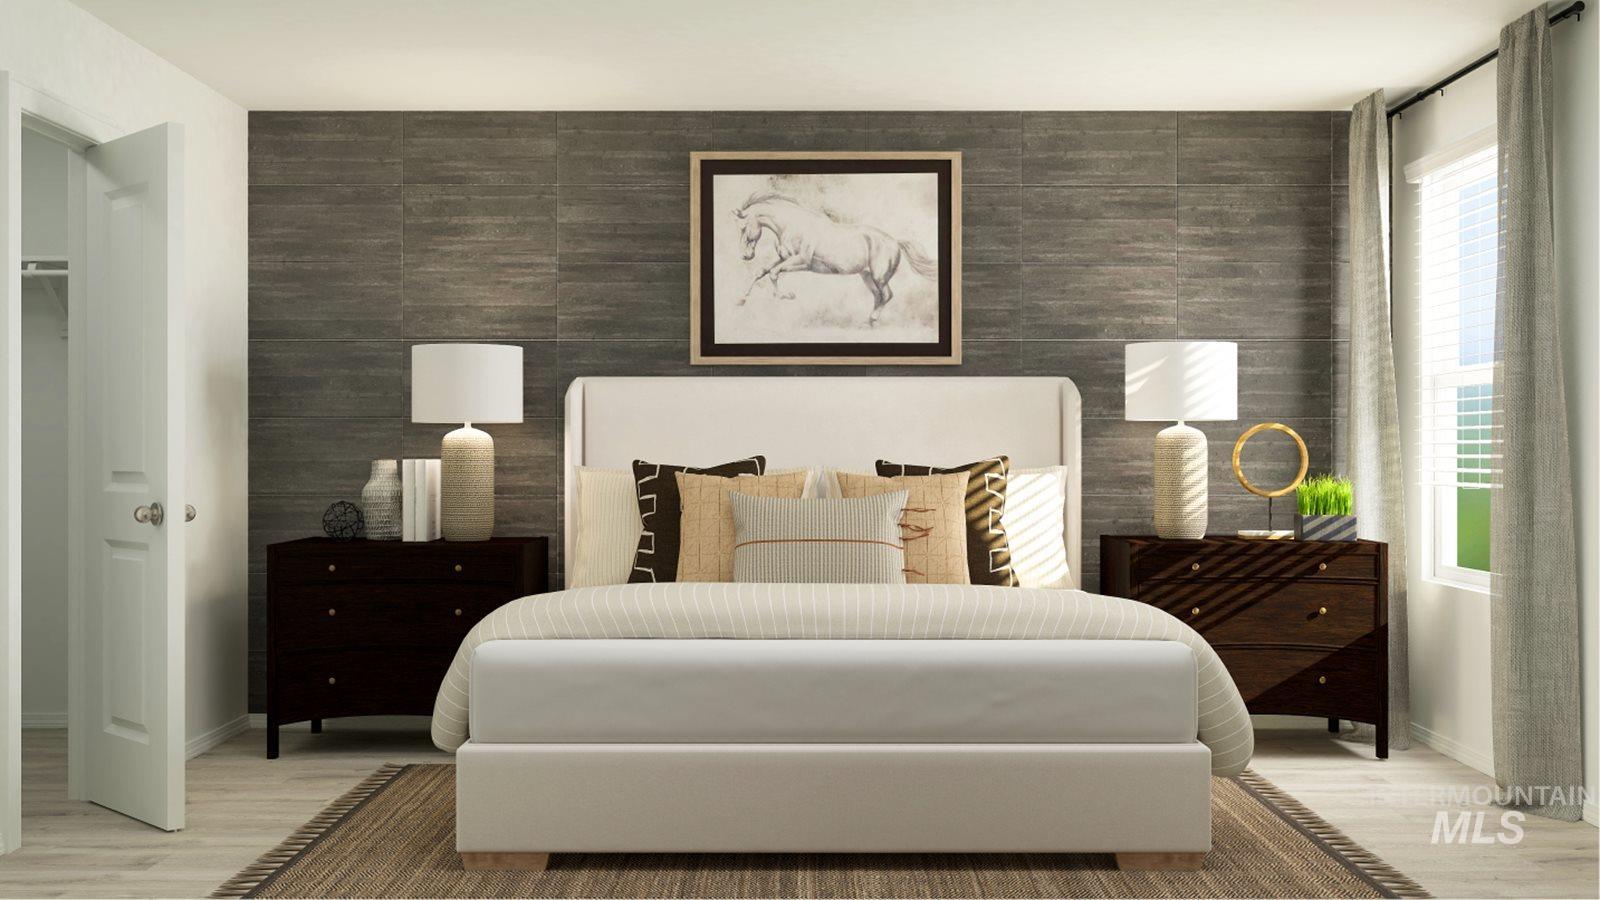
Furnished bedroom with an upholstered bed against a dark wood accent wall and a bright window.
Bright kitchen with white cabinets, a stone peninsula, and stainless steel appliances beside a dining area.
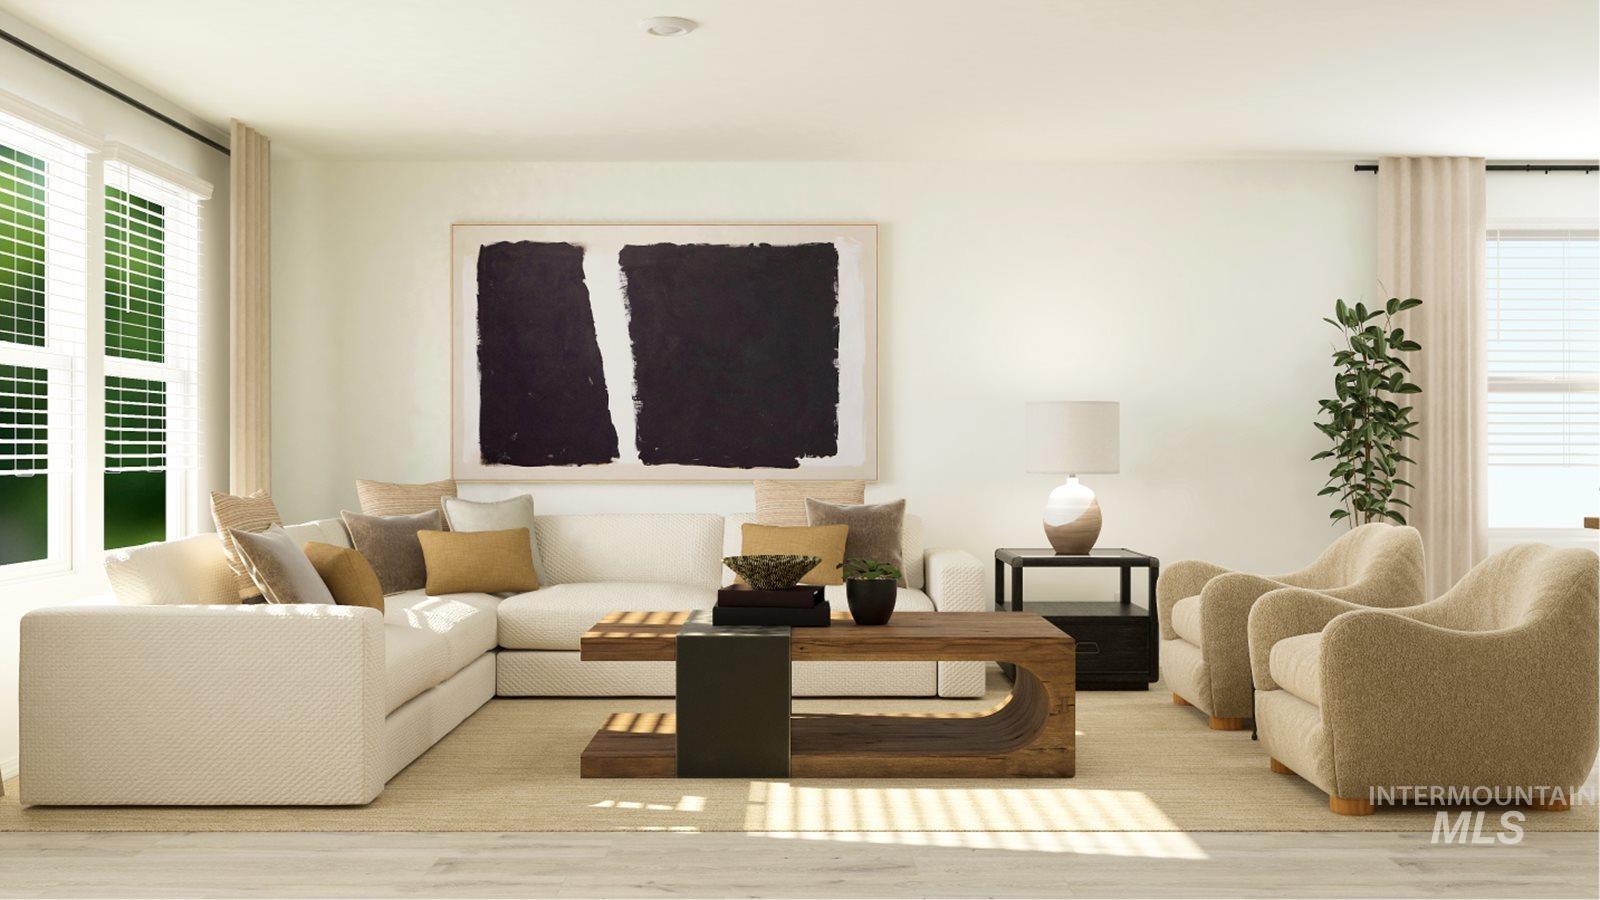
Staged living room with a white sectional, wood coffee table, and large abstract artwork.
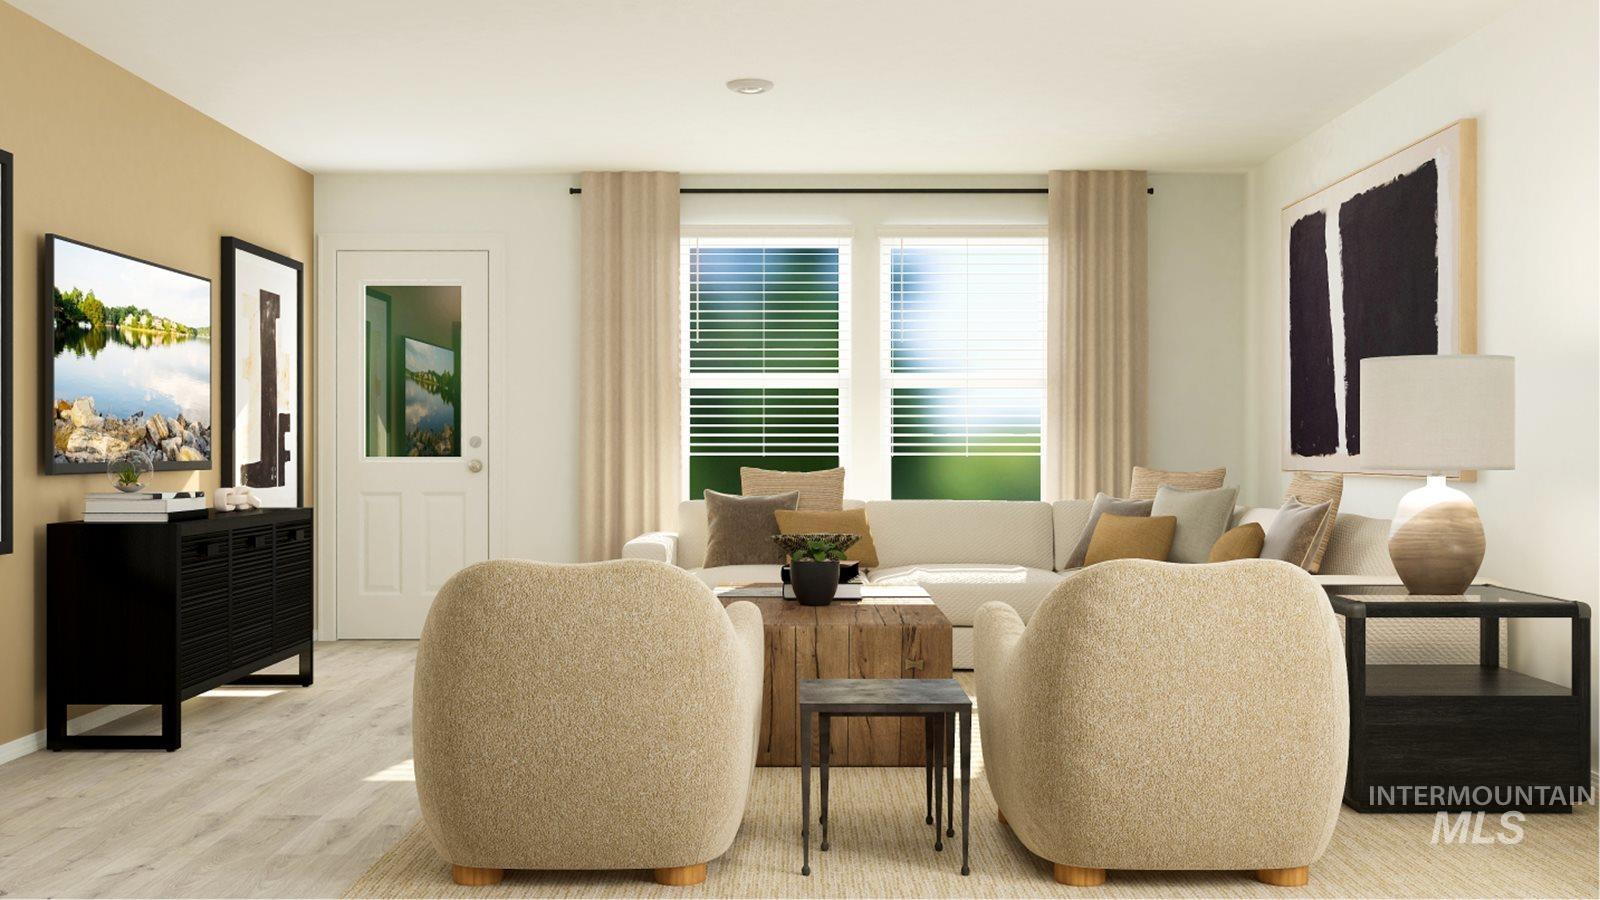
Living room with rounded cream chairs, a white sofa, and large curtained windows.
SEE ALL PHOTOS
Gray single-story house with a two-car garage, concrete driveway, and sparse front landscaping.
Home exterior with two gables, a dark front door, and a white double garage.
Dining area with a wood table, woven chairs, white kitchen cabinetry, and a stainless steel refrigerator.
Furnished bedroom with an upholstered bed against a dark wood accent wall and a bright window.
Bright kitchen with white cabinets, a stone peninsula, and stainless steel appliances beside a dining area.
Staged living room with a white sectional, wood coffee table, and large abstract artwork.
Living room with rounded cream chairs, a white sofa, and large curtained windows.
Courtesy of Holly Szychulda, State Street Realty Group, 951-532-0174
Sold

10978 W Hidden Point St

10978 W Hidden Point St, Star, ID 83669

HS 1401- Plan 1,474: Beautiful New Home by Lennar at Wilson Landing. Split layout design with 3bedrooms, 2 bath, one level living with an open great room, and attached 2car garage. Charming exterior, homesite with fully fenced rear yard with a covered patio, and front yard landscaping. Kitchen showcases white shaker-style cabinetry with upgraded quartz countertops and backsplashes. Stainless steel appliances including gas oven/range, dishwasher, and microwave. Upgraded water-resistant Luxury Vinyl plank flooring. Laundry room comes equipped with stackable washer and dryer. Owner's suite has generous walk-in closet with dual sinks at master bathroom vanity. Topped with Builder's new home warranty In addition, the community showcases beautiful walking areas and a state of the art clubhouse with pool!

3
beds

2
baths

1,447 Sq.Ft. LIVING AREA

5,183.64 Sq.Ft. lot

Tyler Smith Sr.

Tyler Smith Sr.

Features & Amenities

Interior

  • total bedrooms3
  • Total bathrooms2
  • Flooring Carpet
  • APPLIANCES Tank Water Heater, Dishwasher, Disposal, Microwave, Gas Oven, Gas Range
  • other interior Features Bath-Master, Bed-Master Main Level, Pantry, Quartz Counters

Area & Lot

  • Status Sold
  • Date Sold February 29, 2024
  • Living Area1,447 Sq.Ft.
  • Total Area1,447 Sq.Ft.
  • Lot Area5,183.64 Sq.Ft.
  • MLS® ID98897009
  • TypeResidential
  • YEAR BUILT2024
  • Elementary SchoolStar
  • Middle SchoolStar
  • High SchoolOwyhee
  • School DistrictWest Ada School District

Exterior

  • STORIES1
  • Garage Space2.0
  • water SourceCity Service
  • utilitiesSewer Connected
  • roofComposition
  • lot featuresSm Lot 5999 SF, Sidewalks, Partial Sprinkler System
  • parkingAttached
  • HEAT TYPEForced Air
  • AIR CONDITIONINGCentral Air
  • SubstructureCrawl Space

Financial

  • Price Upon Request

Work With Tyler Smith Sr.

Clients will feel like they are getting a first-class VIP service when working with Tyler because he prioritizes their personalized experience and makes sure to fully understand their unique needs.

Follow Me on Instagram