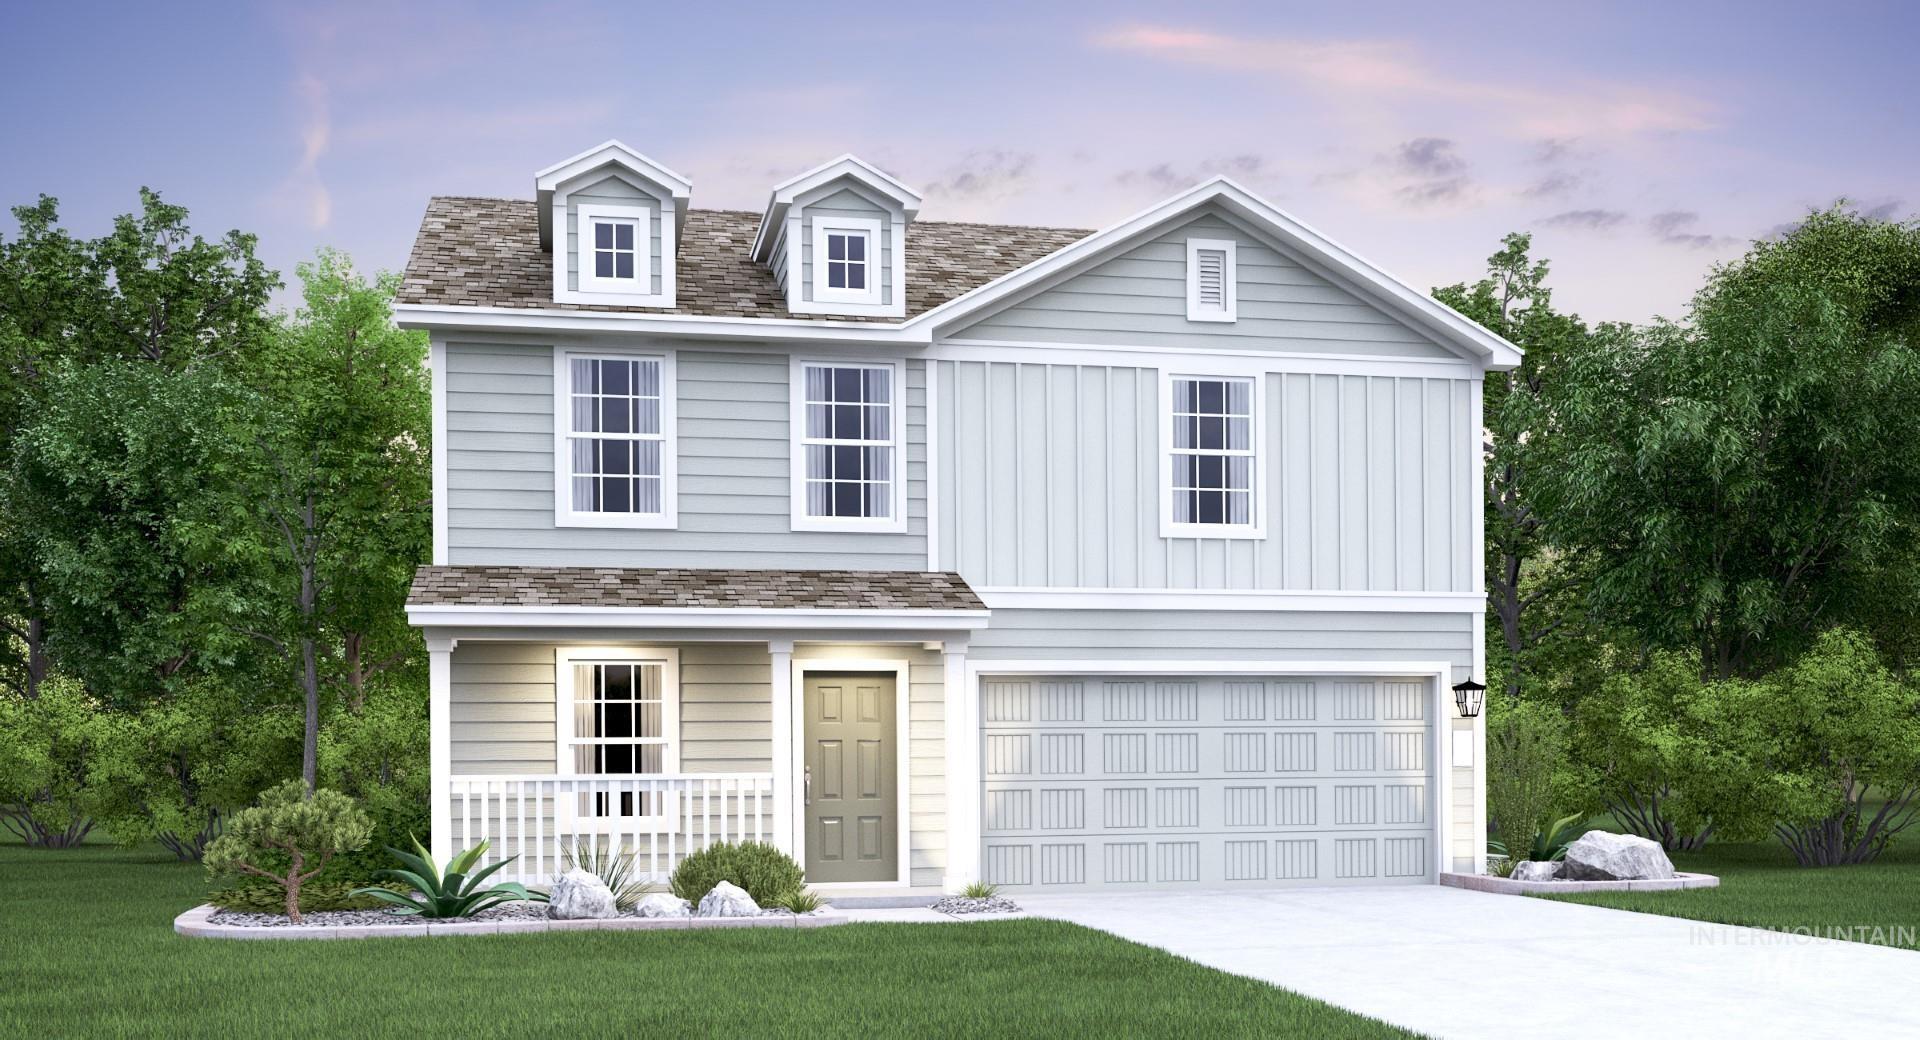
Rendered two-story gray-and-white house with dormers, a covered porch, and an attached double garage.
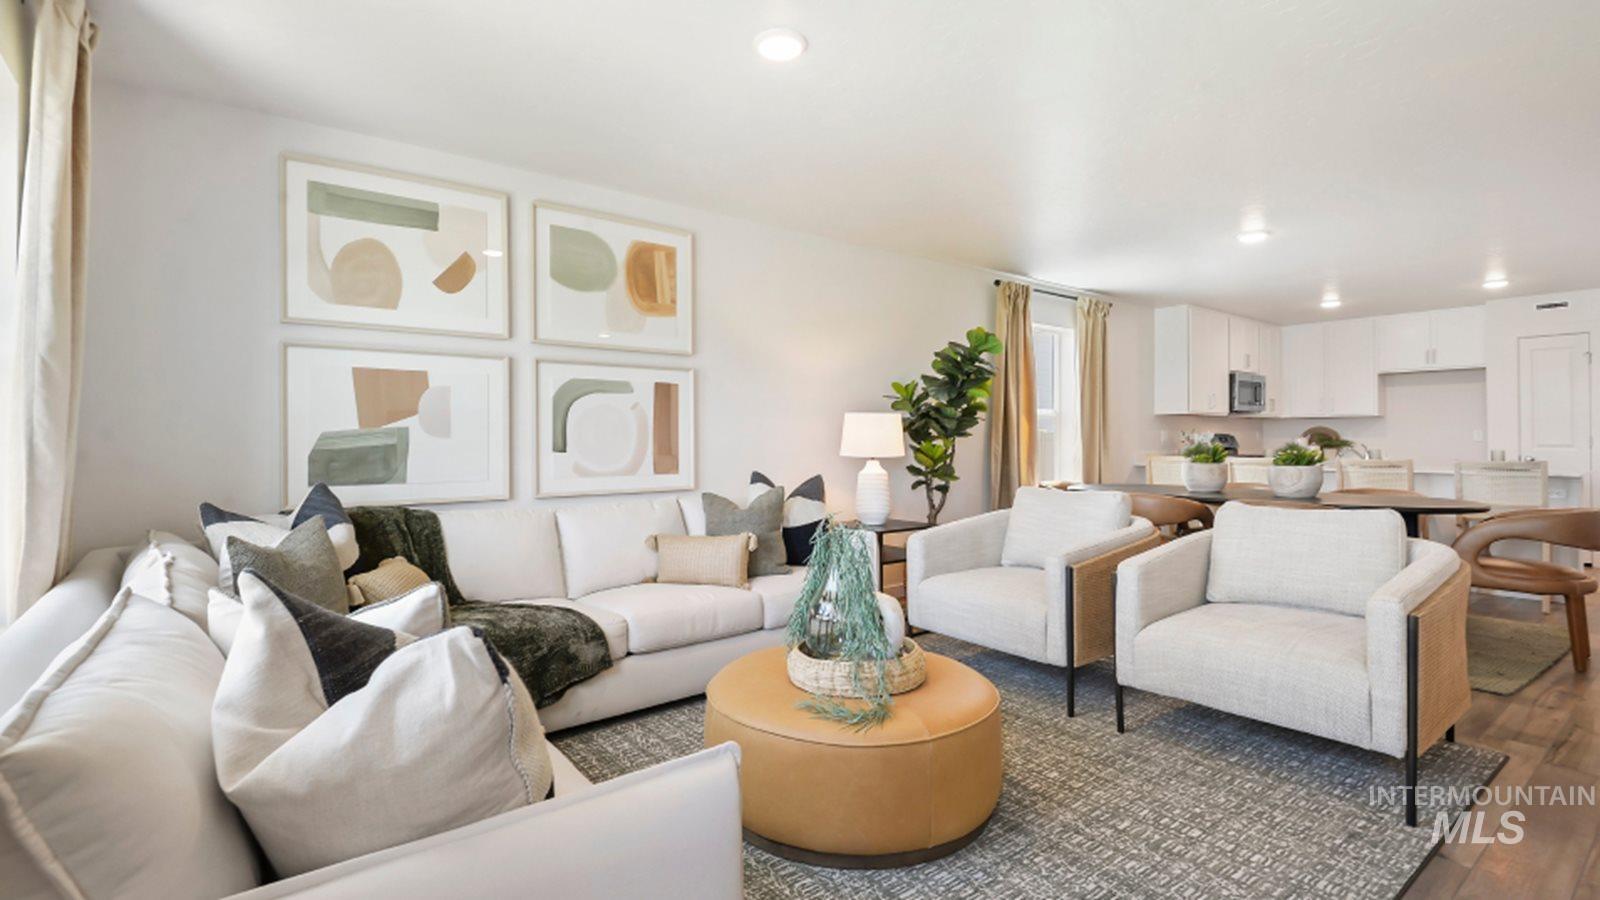
Staged living room with white sectional, armchairs, round tan coffee table, and open kitchen.
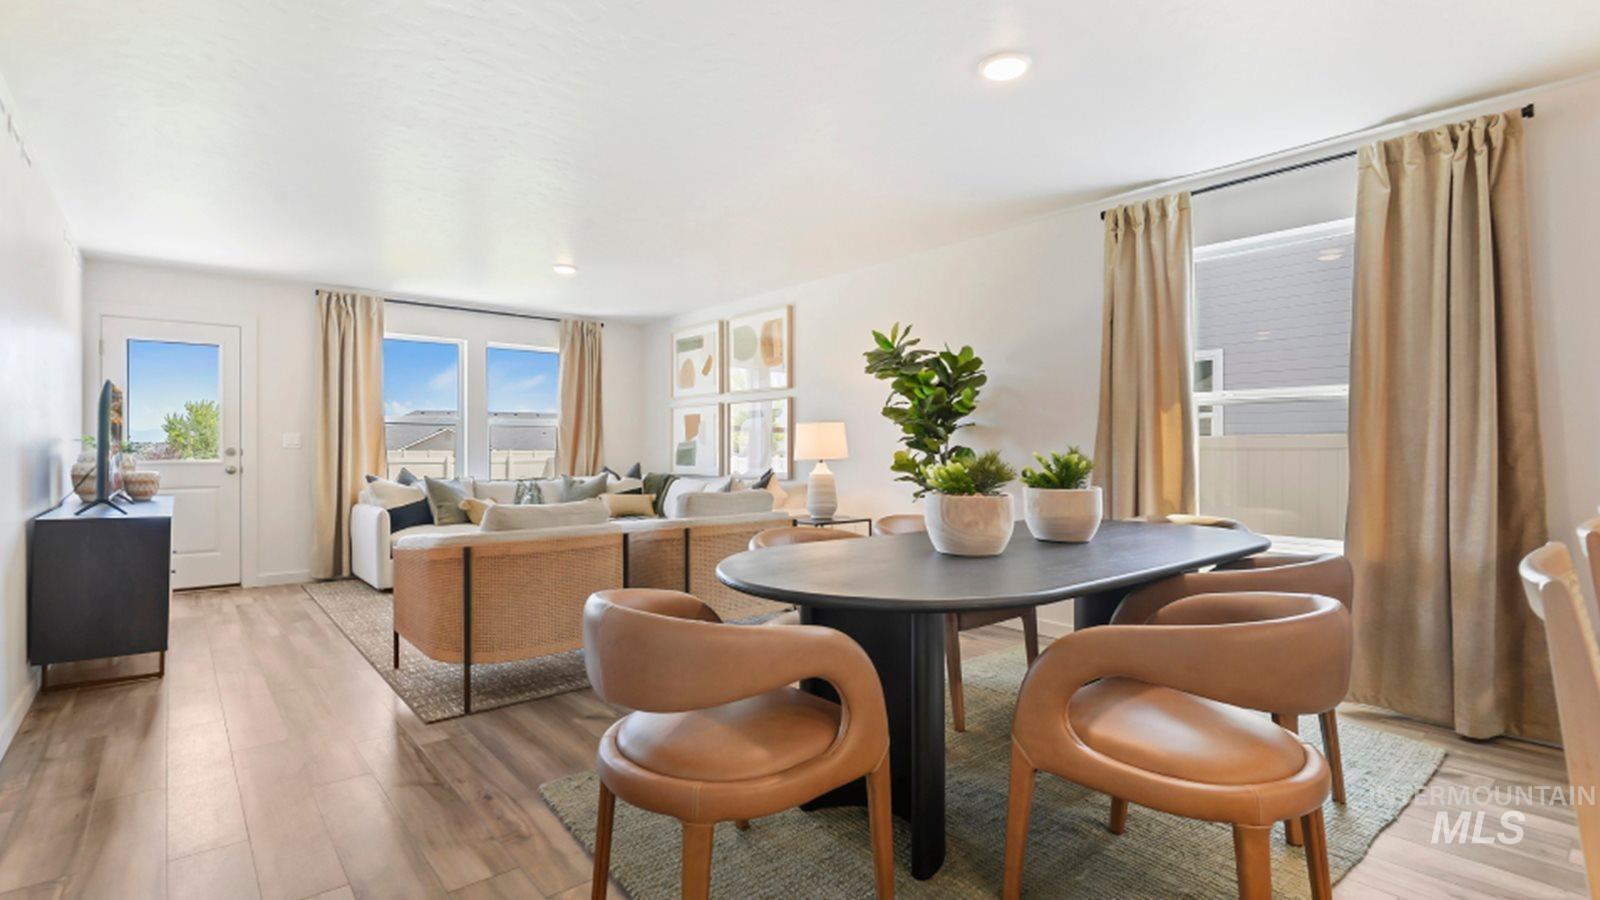
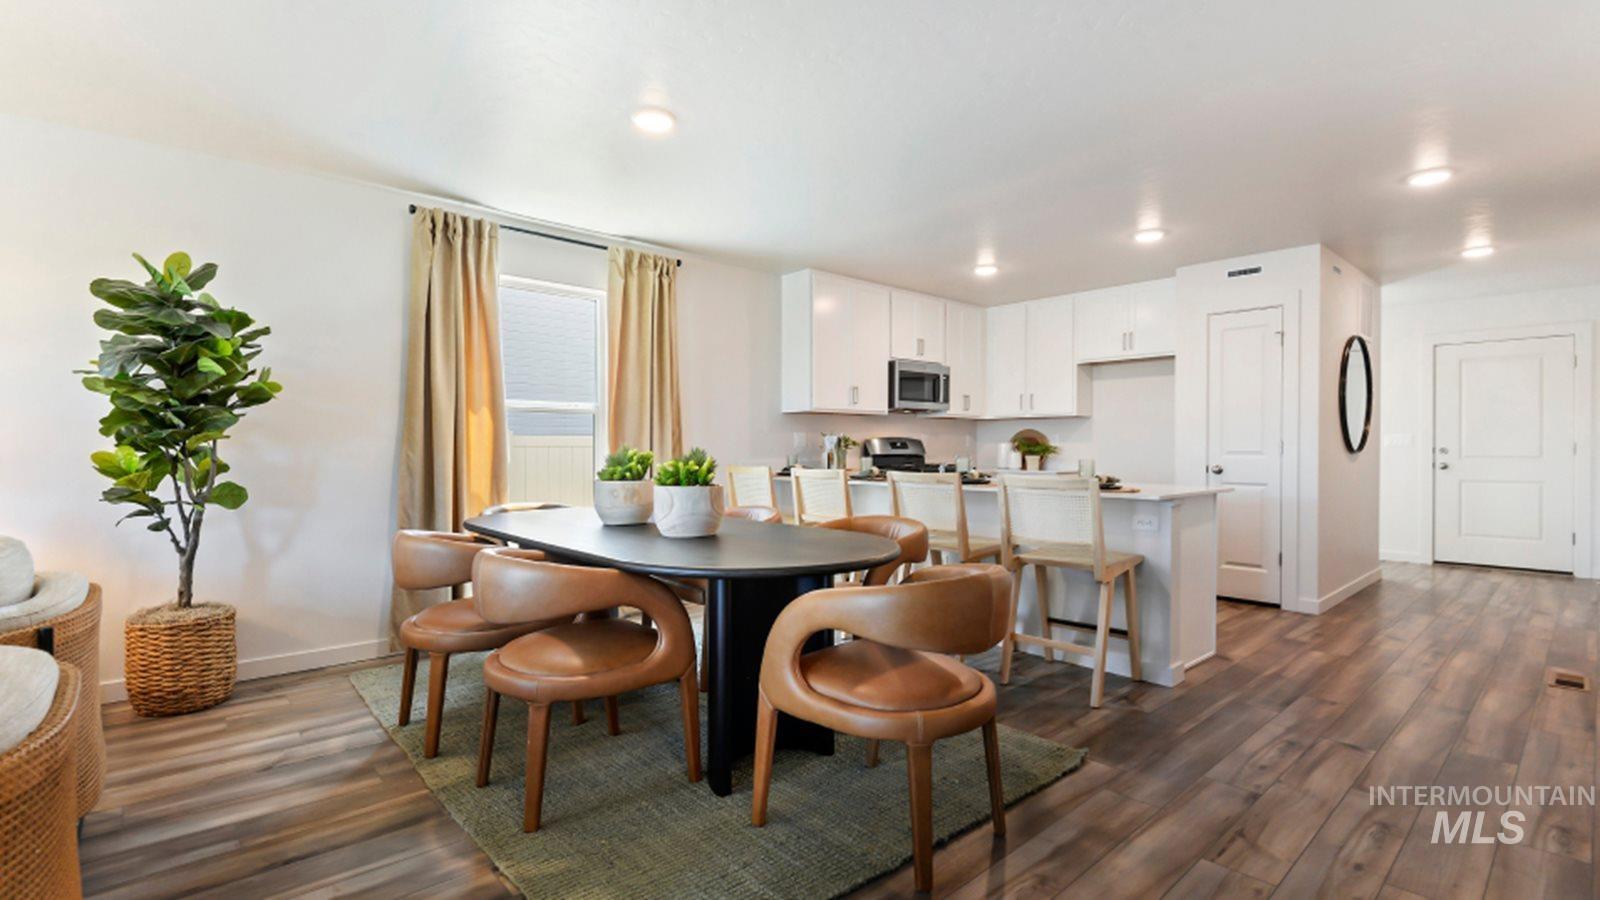
Open-plan living and dining room with a black oval table, tan chairs, and large curtained windows.
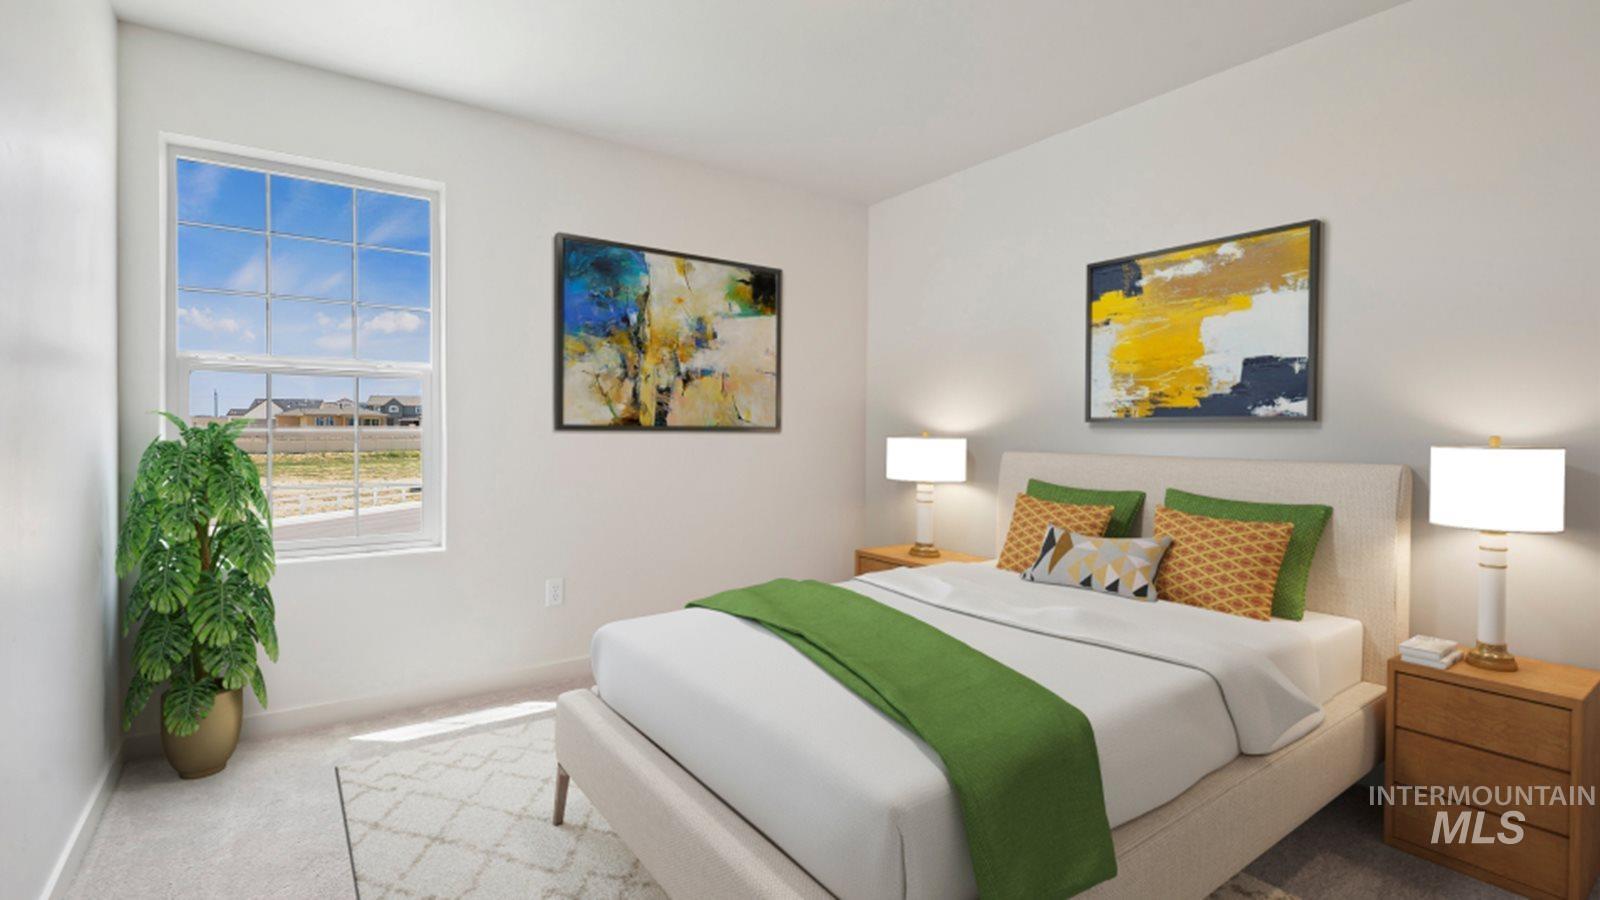
Staged bedroom with a white bed, green throw, colorful pillows, and abstract art.
Open dining area with a black oval table and tan chairs beside a bright white kitchen.
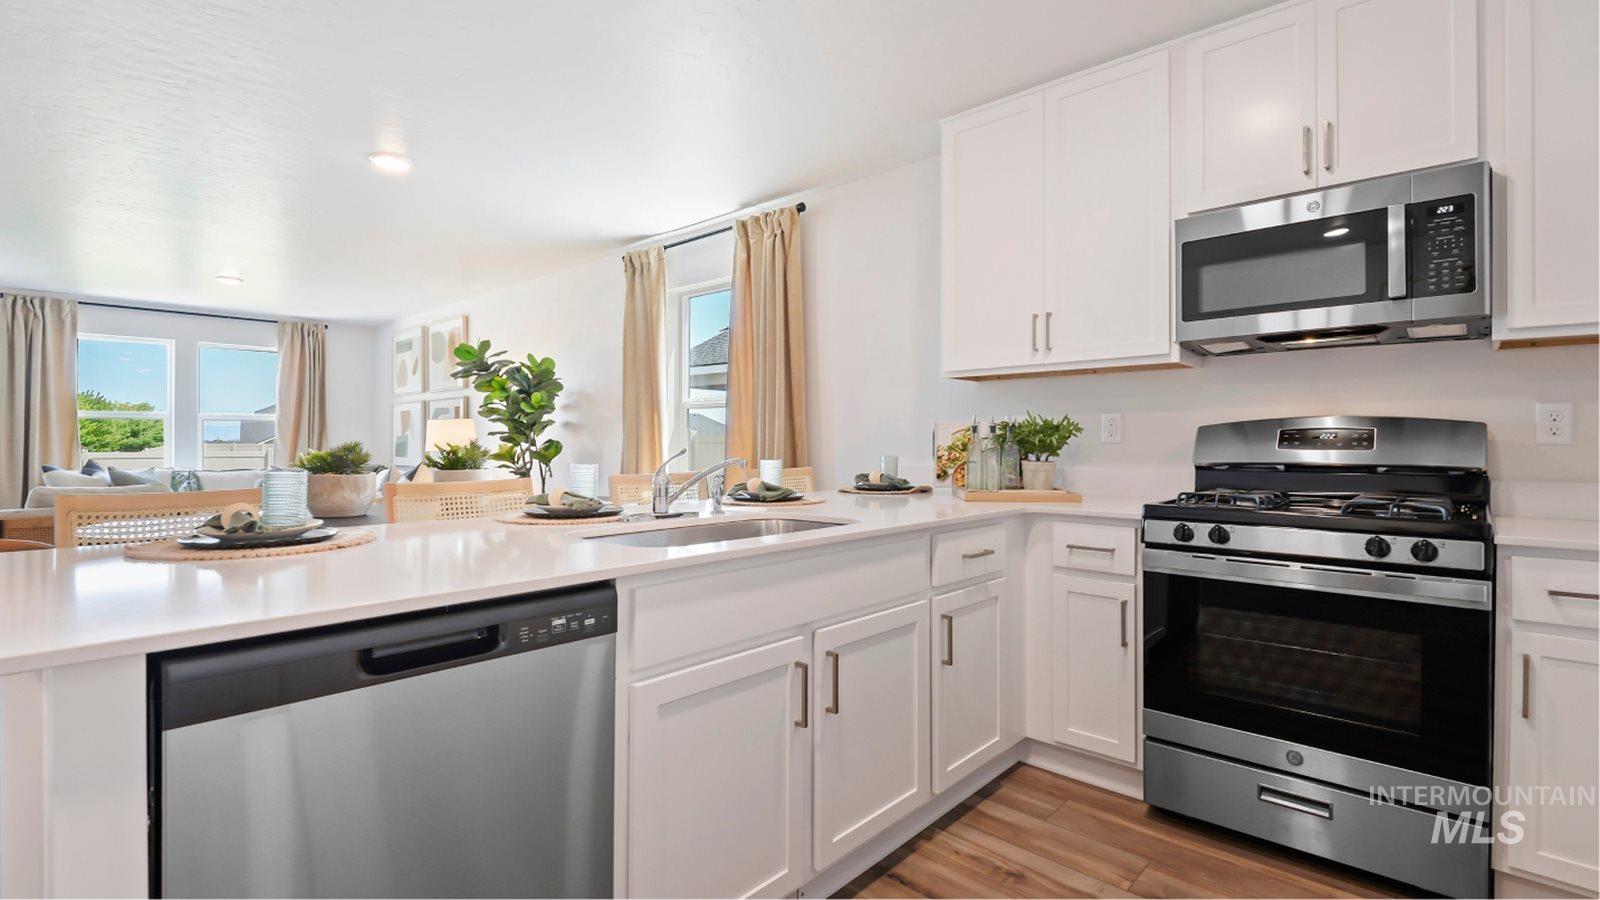
Bright white kitchen with stainless appliances and peninsula overlooking the dining and living area.
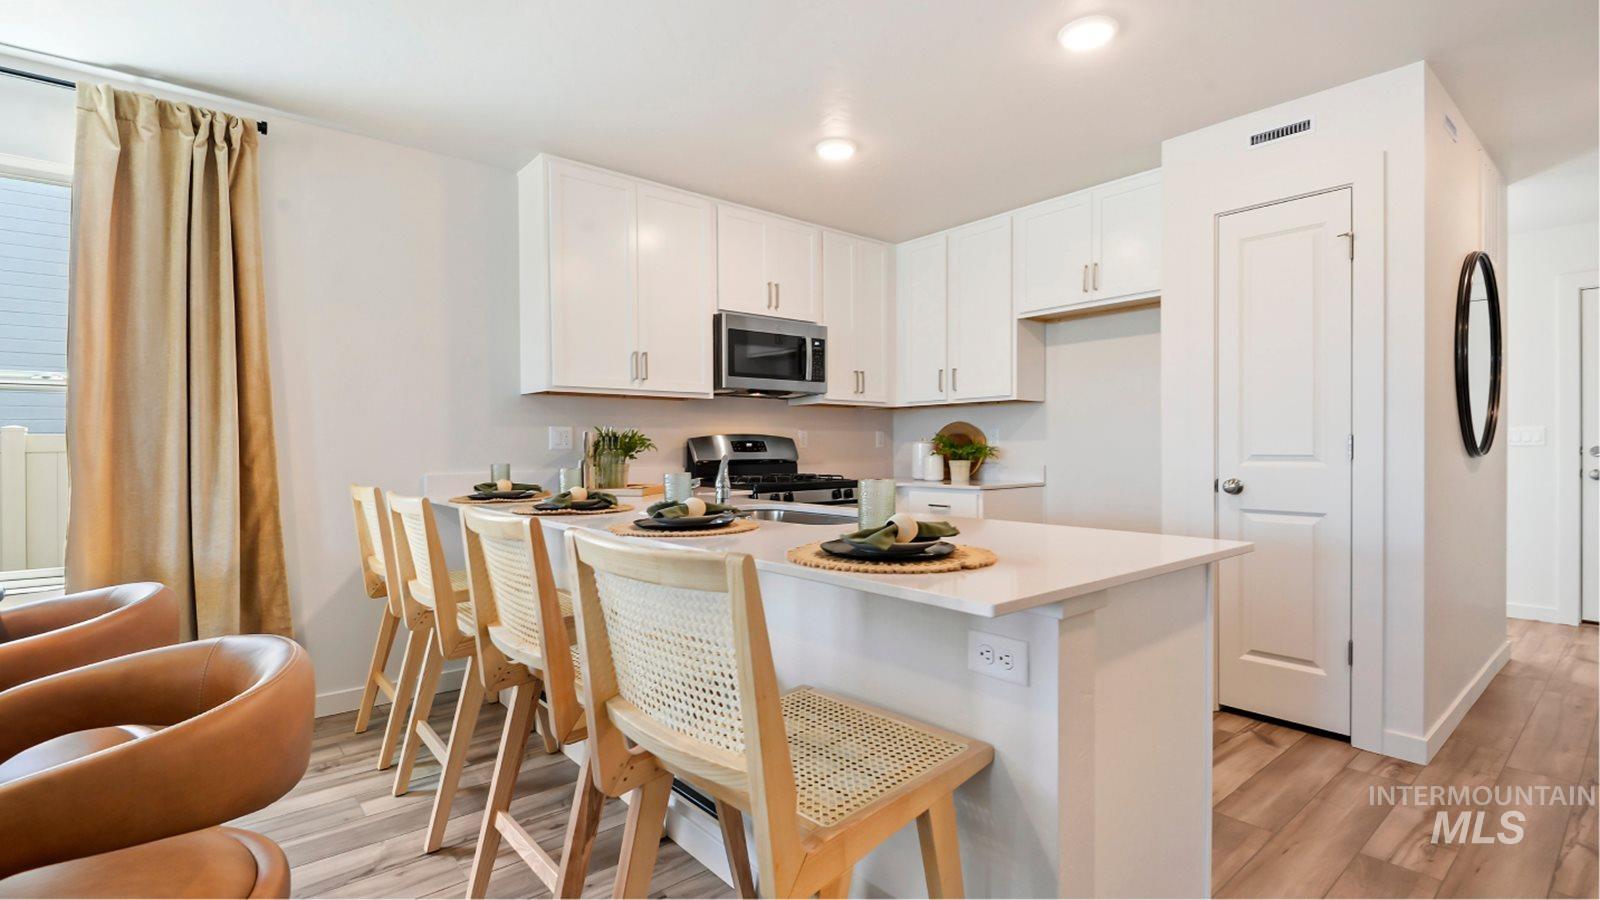
Kitchen with a white island, woven-seat bar stools, stainless steel appliances, and leather chairs by the window.
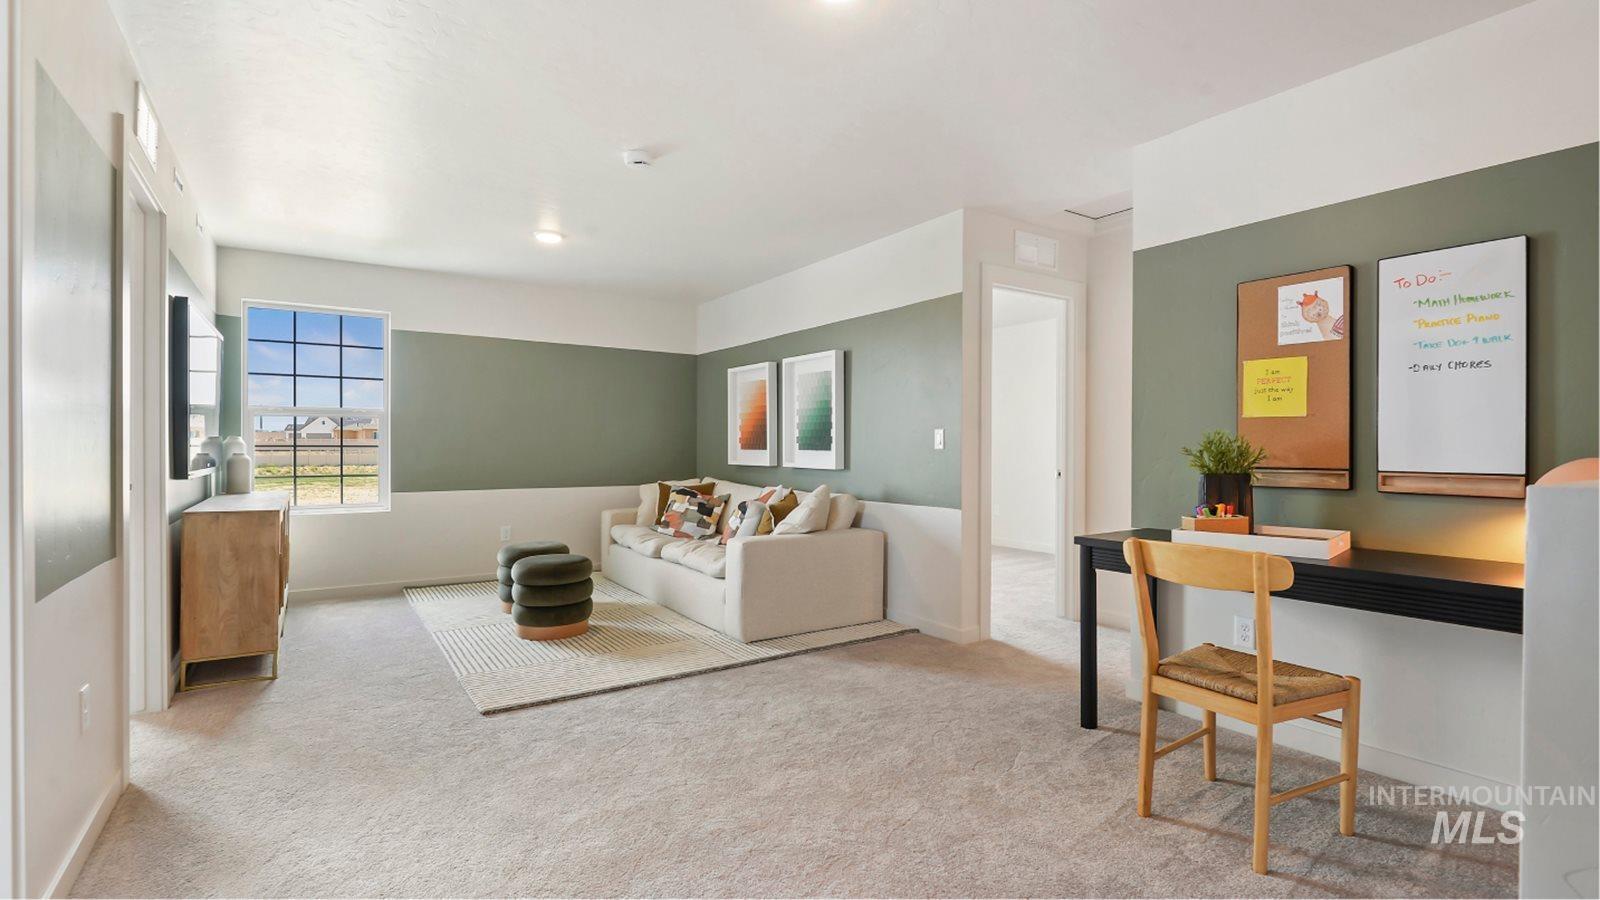
Living room with a white sofa, striped rug, large window, and desk beneath a homework whiteboard.
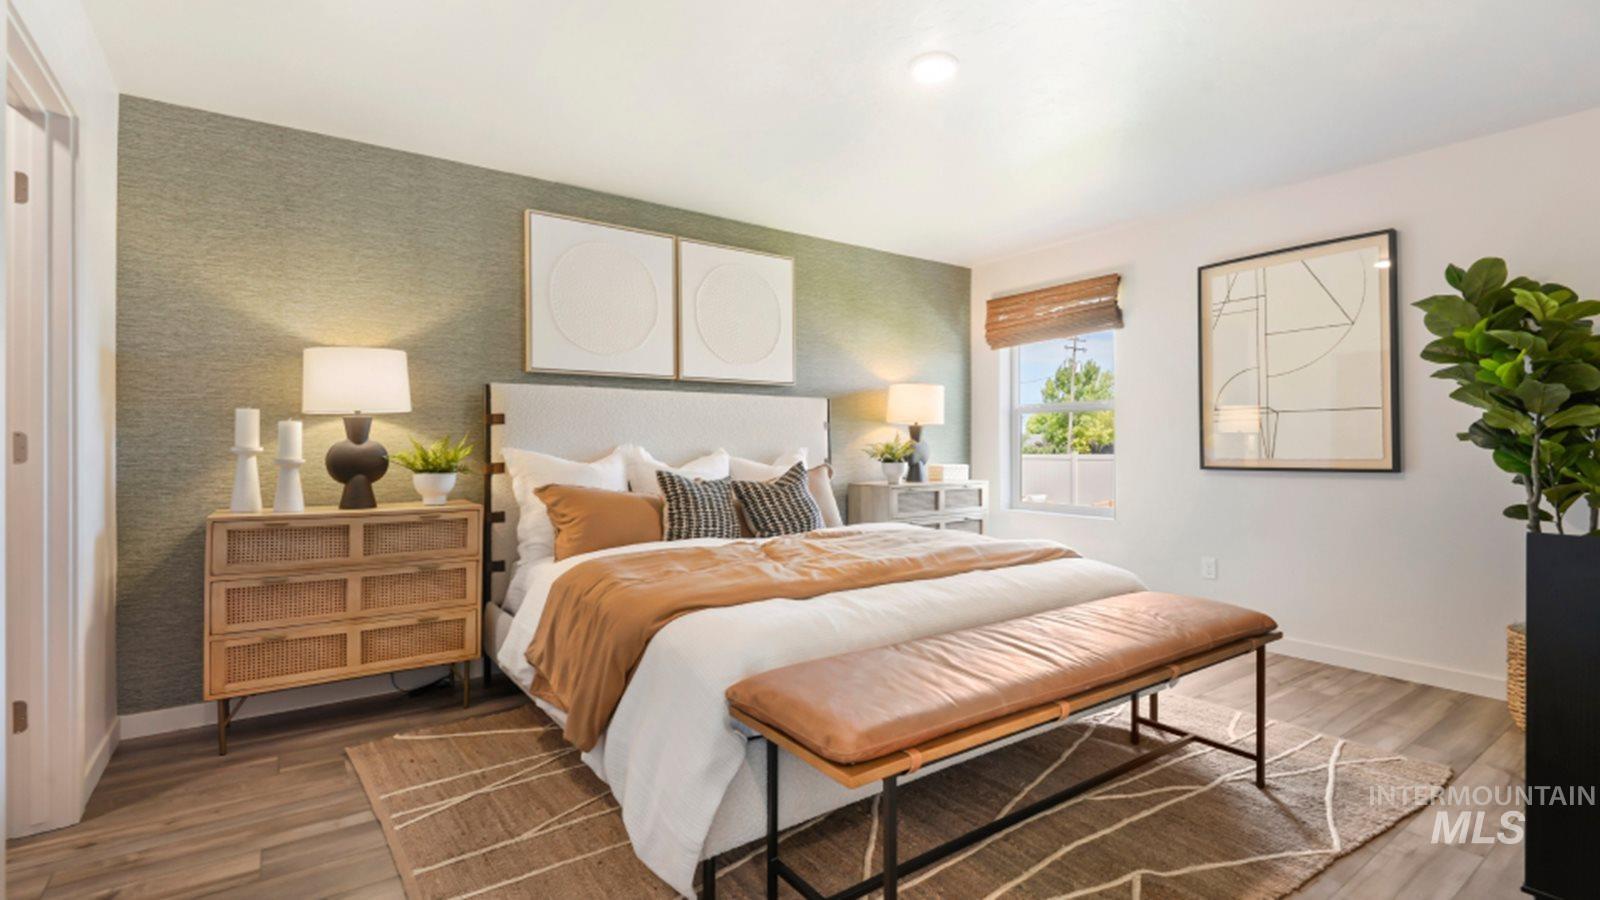
Staged bedroom with a sage-green accent wall, tan bedding, and a leather bench at the foot of the bed.
SEE ALL PHOTOS
Rendered two-story gray-and-white house with dormers, a covered porch, and an attached double garage.
Staged living room with white sectional, armchairs, round tan coffee table, and open kitchen.
Open-plan living and dining room with a black oval table, tan chairs, and large curtained windows.
Staged bedroom with a white bed, green throw, colorful pillows, and abstract art.
Open dining area with a black oval table and tan chairs beside a bright white kitchen.
Bright white kitchen with stainless appliances and peninsula overlooking the dining and living area.
Kitchen with a white island, woven-seat bar stools, stainless steel appliances, and leather chairs by the window.
Living room with a white sofa, striped rug, large window, and desk beneath a homework whiteboard.
Staged bedroom with a sage-green accent wall, tan bedding, and a leather bench at the foot of the bed.
Courtesy of Holly Szychulda, State Street Realty Group, 951-532-0174
Sold

11033 W Hidden Point St

11033 W Hidden Point St, Star, ID 83669

HS 1102- 1874 Plan, Beautiful New Home by Lennar in Wilson Landing. 4 bedroom, 2.5 bath, with owner's suite on the main level and upstairs loft. Kitchen design includes an eating bar, spacious open great room, and attached 2 car garage Charming cottage exterior comes with a front porch, homesite that is equipped with a fully fenced rear yard with a covered patio, and front yard landscaping. Kitchen showcases white shaker-style cabinetry with upgraded quartz countertops and backsplashes. Stainless steel appliances including gas oven/range, dishwasher, and microwave. Upgraded water-resistant Luxury Vinyl plank flooring. Laundry room comes equipped with stackable washer and dryer. Owner's suite has generous walk-in closet with dual sinks at master bathroom vanity. Topped with Builder's new home warranty. Minutes away from Downtown Star and within walking distance to area schools.

4
beds

3
baths

1,874 Sq.Ft. LIVING AREA

5,140.08 Sq.Ft. lot

Tyler Smith Sr.

Tyler Smith Sr.

Features & Amenities

Interior

  • total bedrooms4
  • Total bathrooms3
  • Flooring Carpet
  • APPLIANCES Tank Water Heater, Dishwasher, Disposal, Microwave, Gas Oven, Gas Range
  • other interior Features Bath-Master, Bed-Master Main Level, Split Bedroom, Breakfast Bar, Pantry, Quartz Counters

Area & Lot

  • Status Sold
  • Date Sold January 19, 2024
  • Living Area1,874 Sq.Ft.
  • Total Area1,874 Sq.Ft.
  • Lot Area5,140.08 Sq.Ft.
  • MLS® ID98897011
  • TypeResidential
  • YEAR BUILT2023
  • Elementary SchoolStar
  • Middle SchoolStar
  • High SchoolOwyhee
  • School DistrictWest Ada School District

Exterior

  • STORIES2
  • Garage Space2.0
  • water SourceCity Service
  • utilitiesSewer Connected
  • roofComposition
  • lot featuresSm Lot 5999 SF, Sidewalks, Partial Sprinkler System
  • parkingAttached
  • HEAT TYPEForced Air
  • AIR CONDITIONINGCentral Air
  • SubstructureCrawl Space

Financial

  • Price Upon Request

Work With Tyler Smith Sr.

Clients will feel like they are getting a first-class VIP service when working with Tyler because he prioritizes their personalized experience and makes sure to fully understand their unique needs.

Follow Me on Instagram