
Two-story home with an attached garage, broad driveway, and leafy yard at dusk.
Gray two-story home with a large attached garage, mature trees, and a broad driveway at dusk.
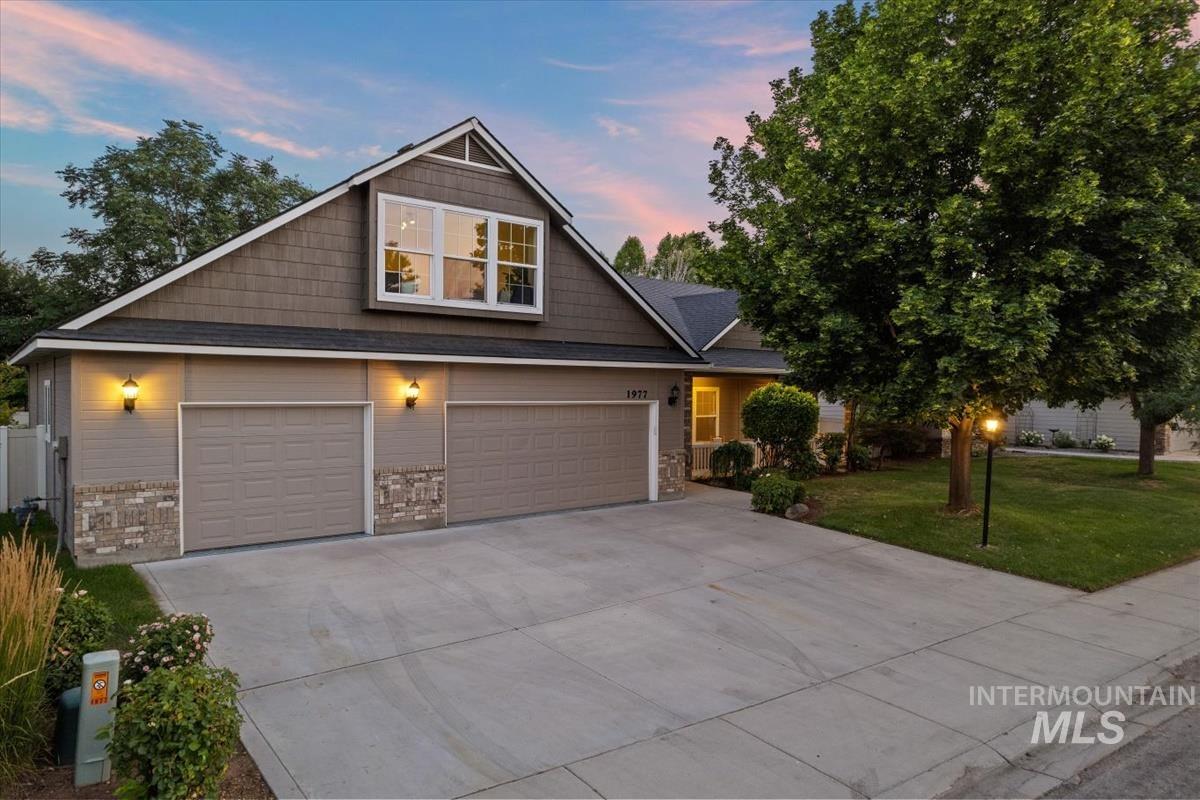
Gray two-story home with a double garage, broad driveway, and landscaped front yard at dusk.
Two-story taupe home with stone accents, a two-car garage, and a large shade tree in front.
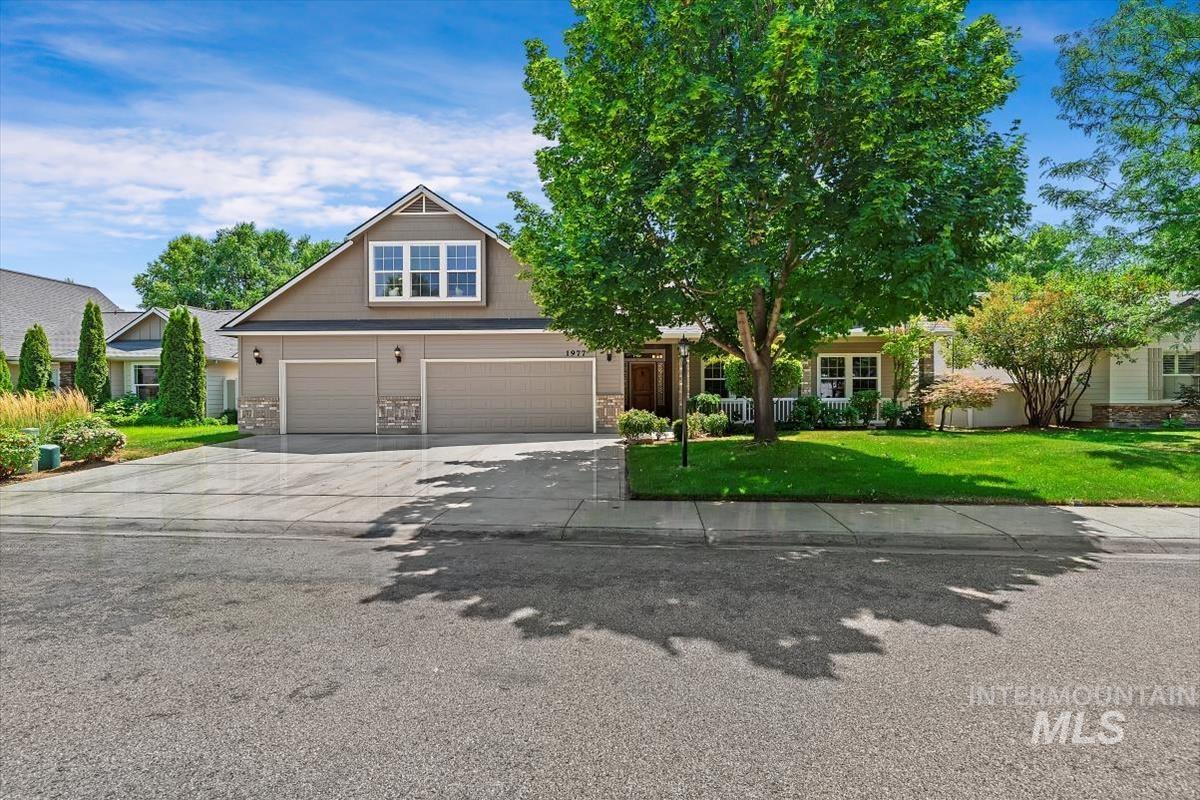
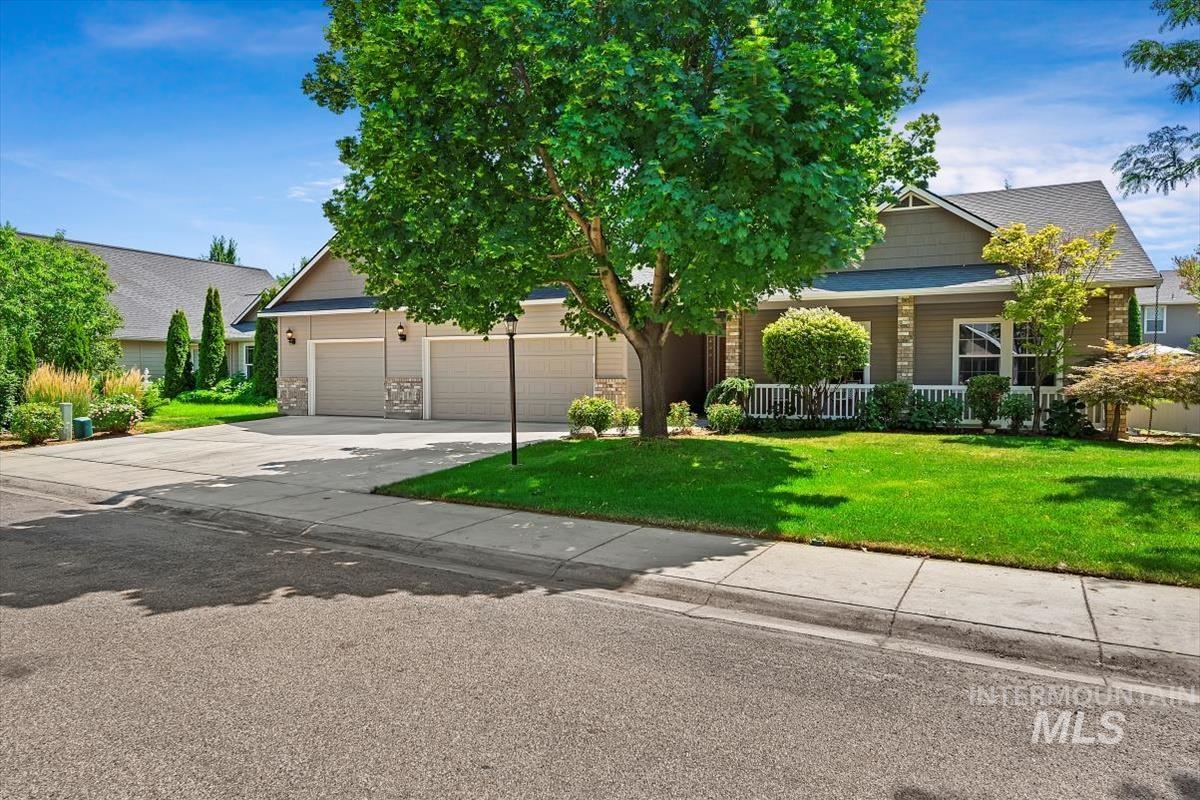
Single-story home with a three-car garage, covered porch, and large shade tree.
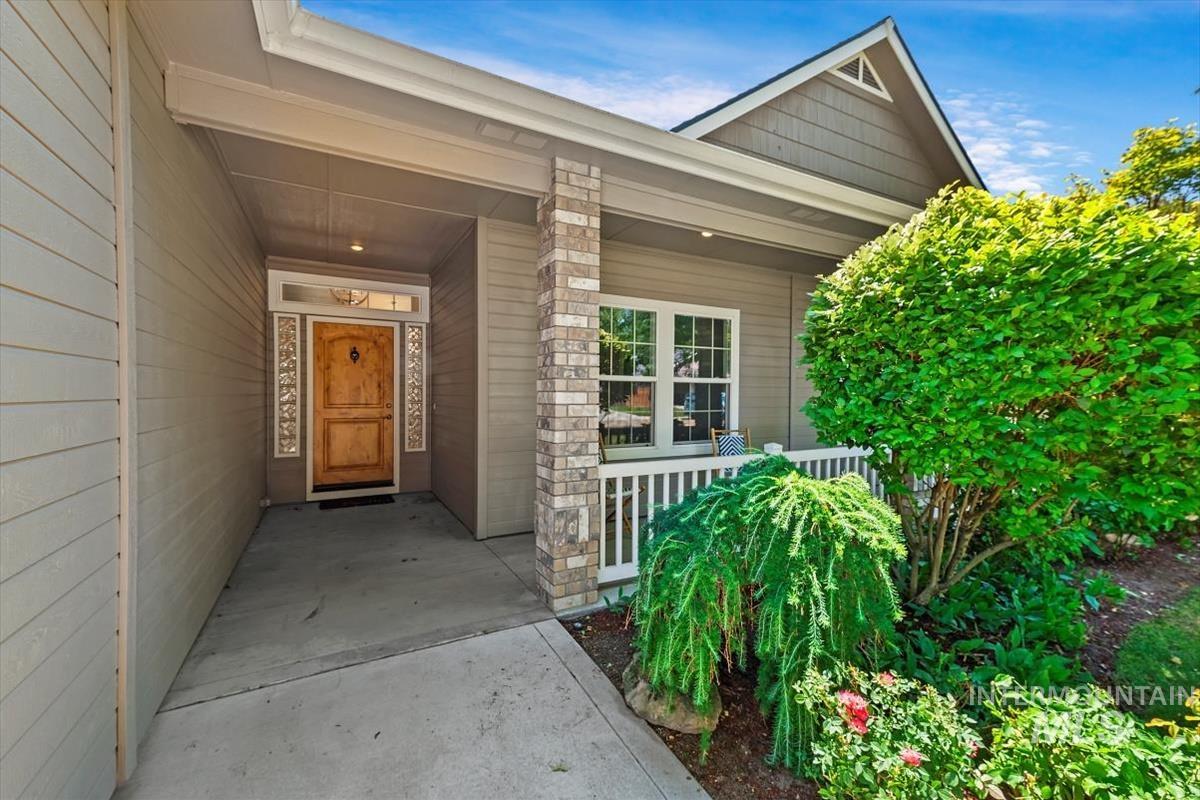
Home’s covered front entry with a wooden door, stone column, and landscaped shrubs.
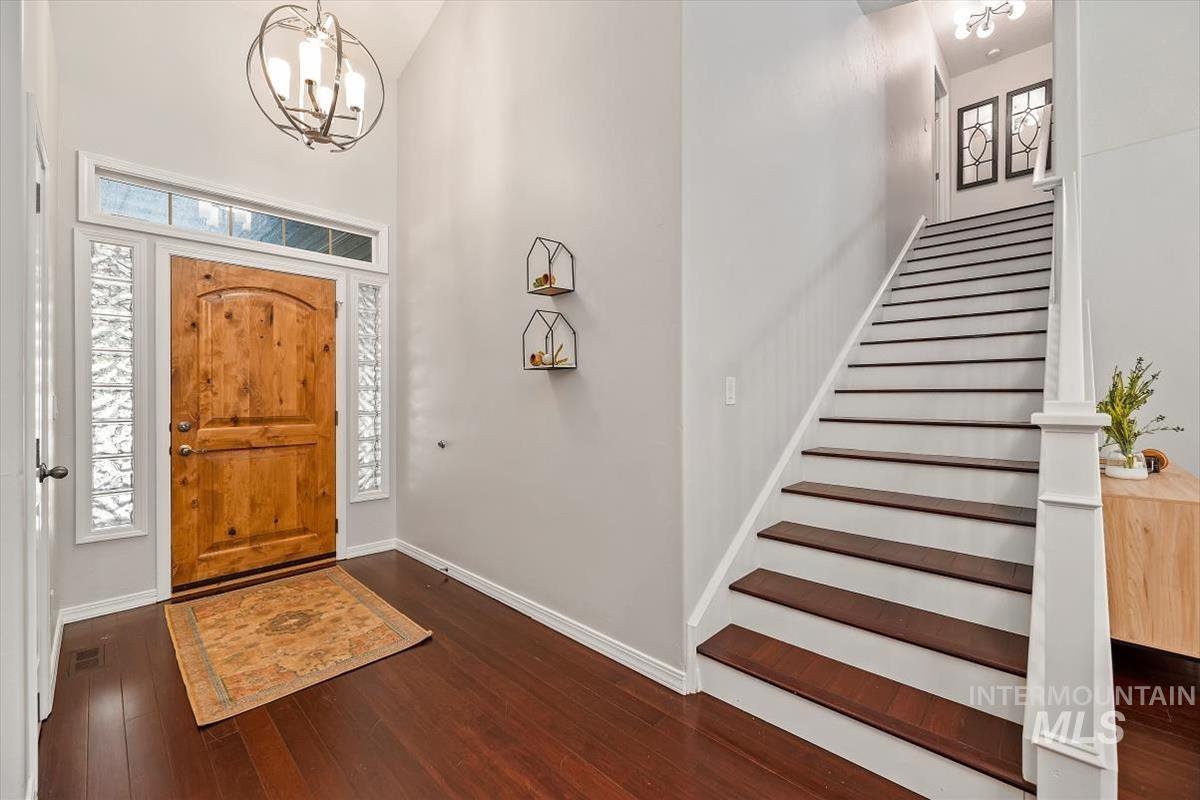
Entry foyer with a natural wood front door and staircase with dark wood treads and white risers.
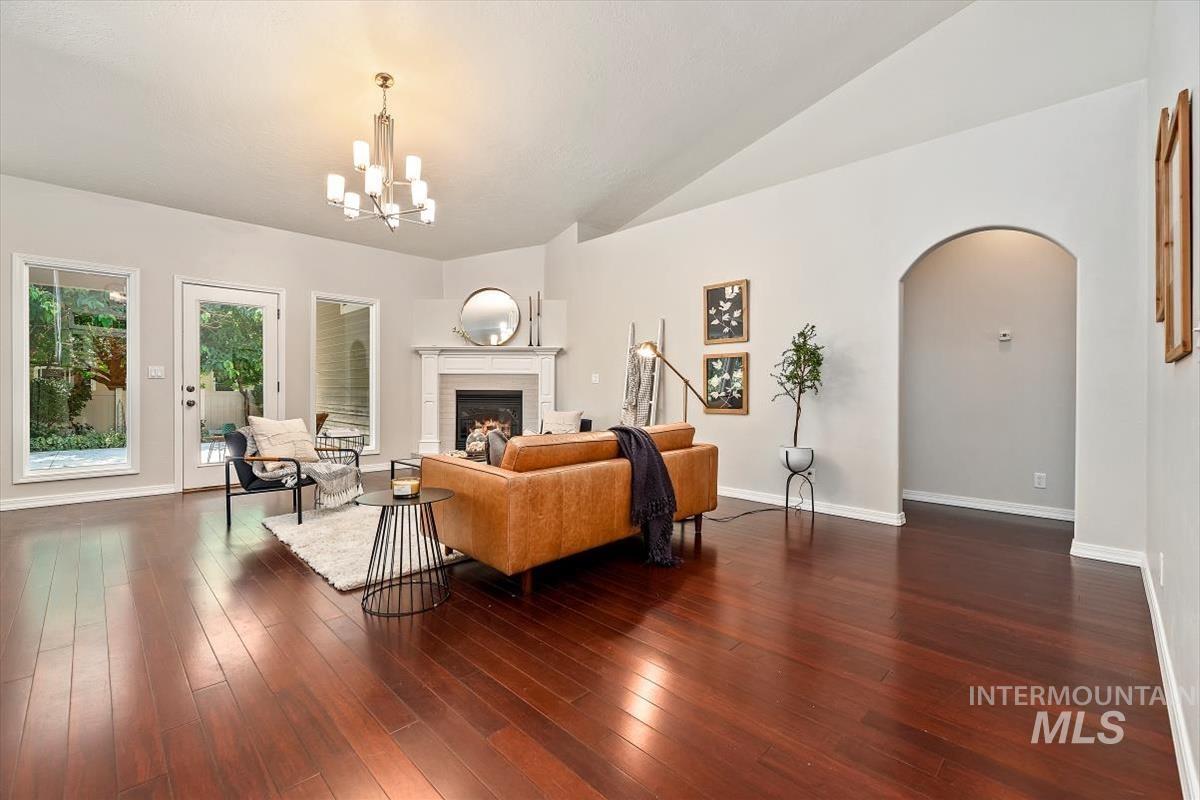
Living room with a white fireplace, tan leather sofa, dark hardwood floors, and arched doorway.
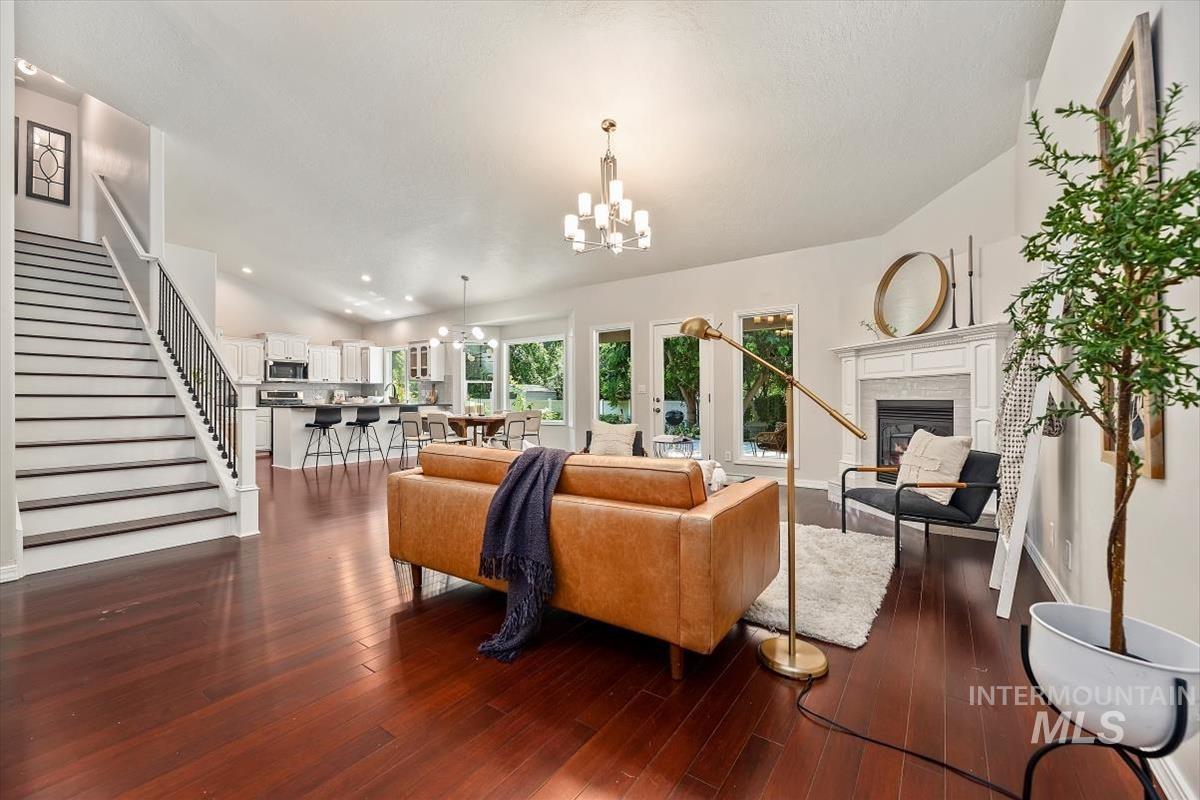
Open-plan living room with leather sofa, white fireplace, dark hardwood floors, and staircase beside the kitchen.
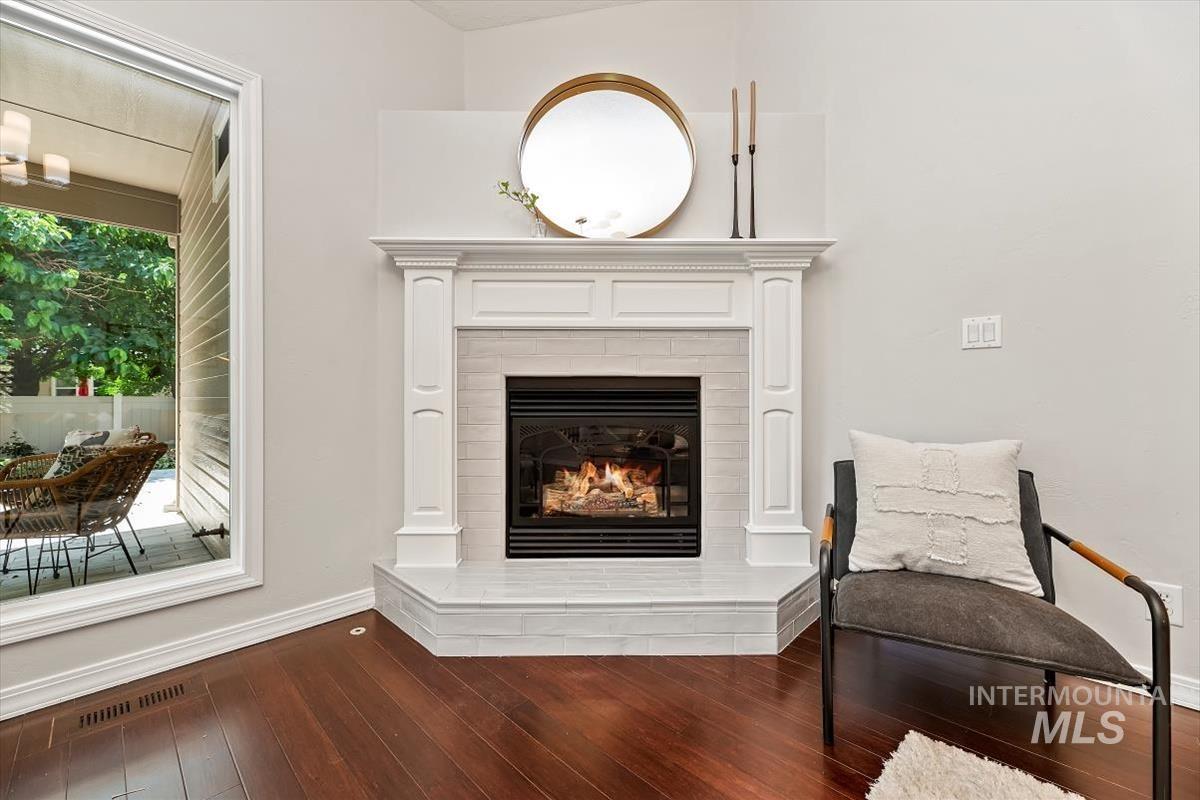
Living room with a white tiled fireplace, lit fire, round mirror, and dark hardwood floors.
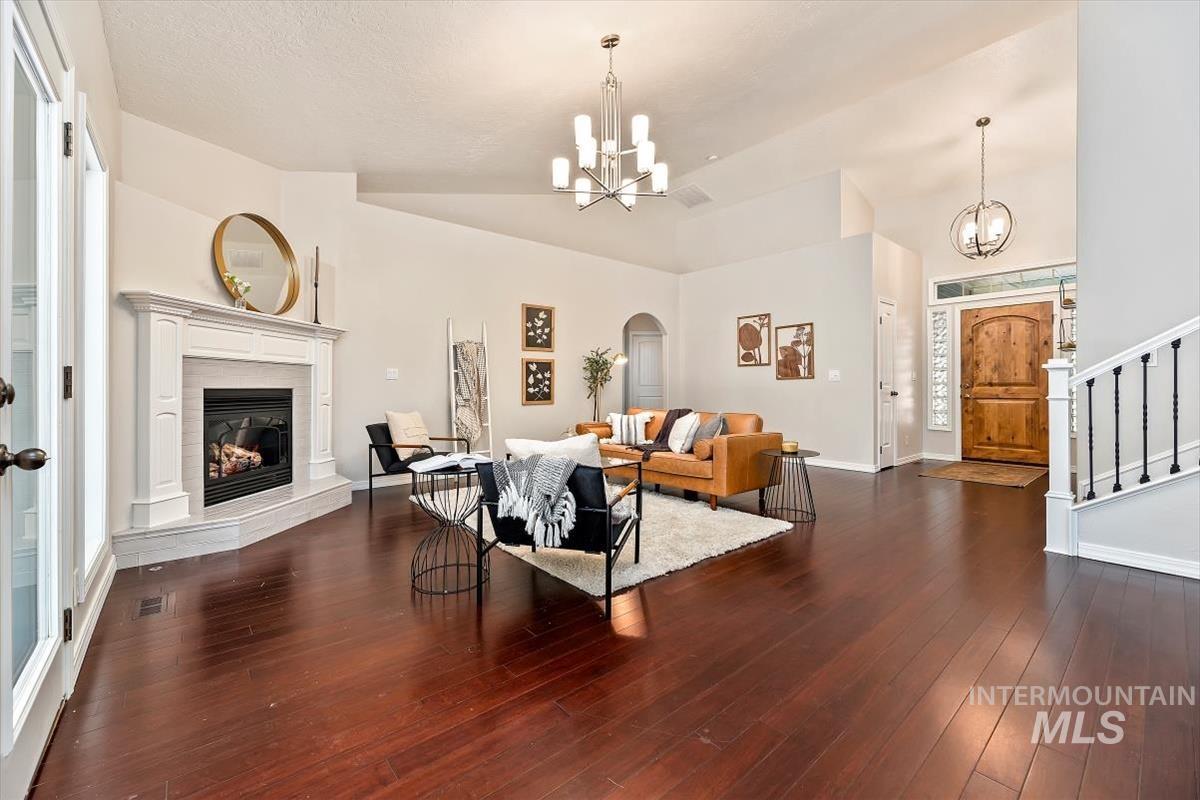
Staged living room with a white fireplace, dark hardwood floors, and seating near the front entry.
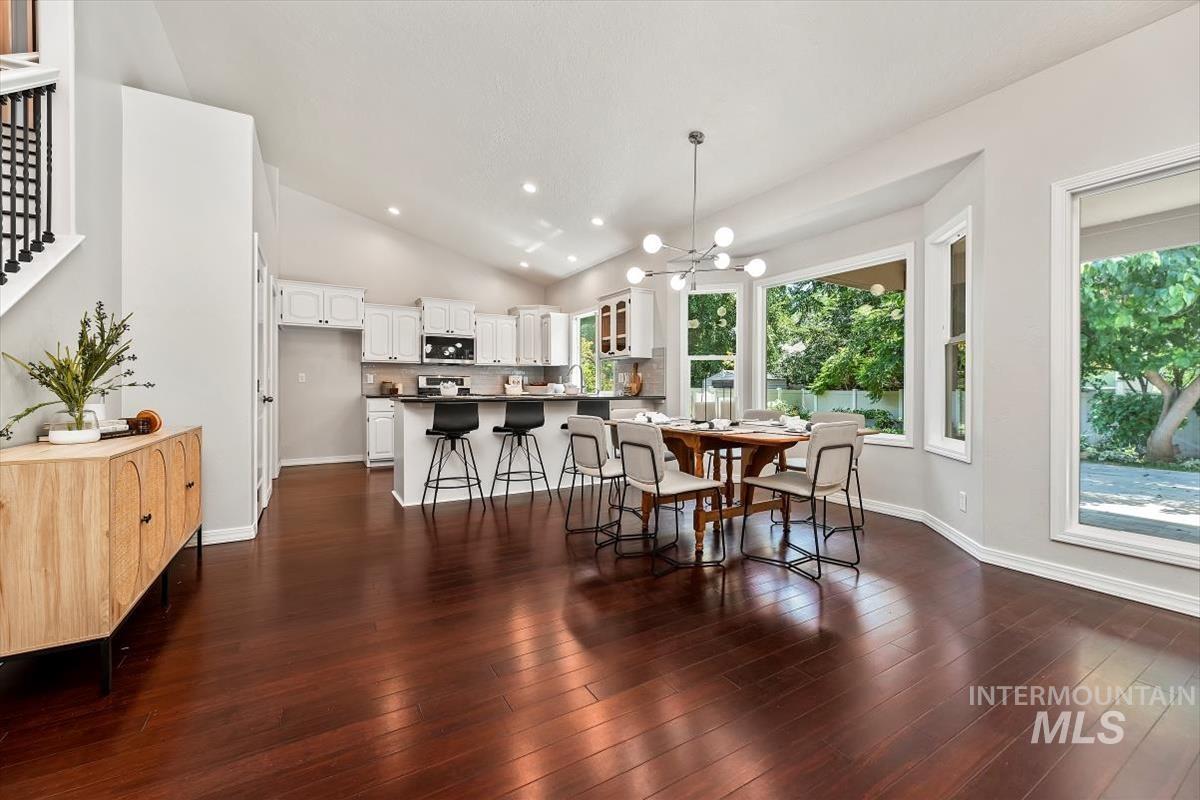
Open kitchen and dining area with white cabinets, dark hardwood floors, and large windows overlooking greenery.
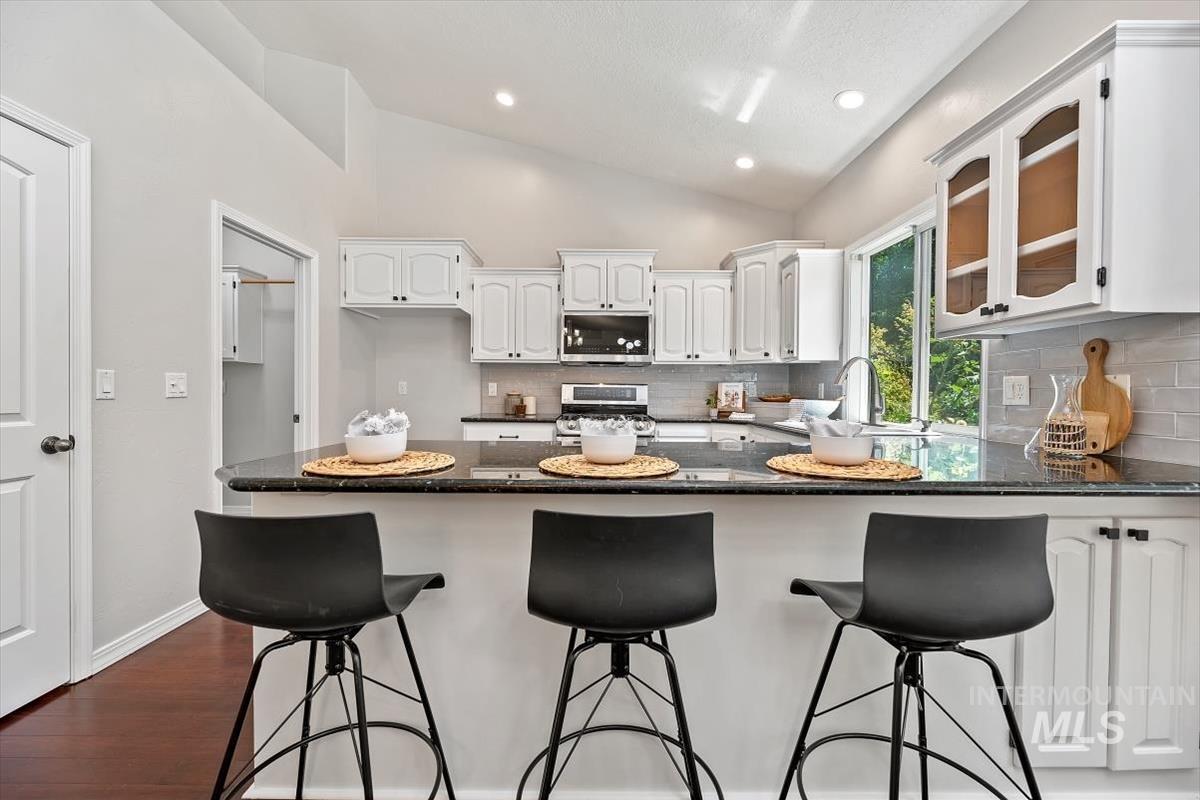
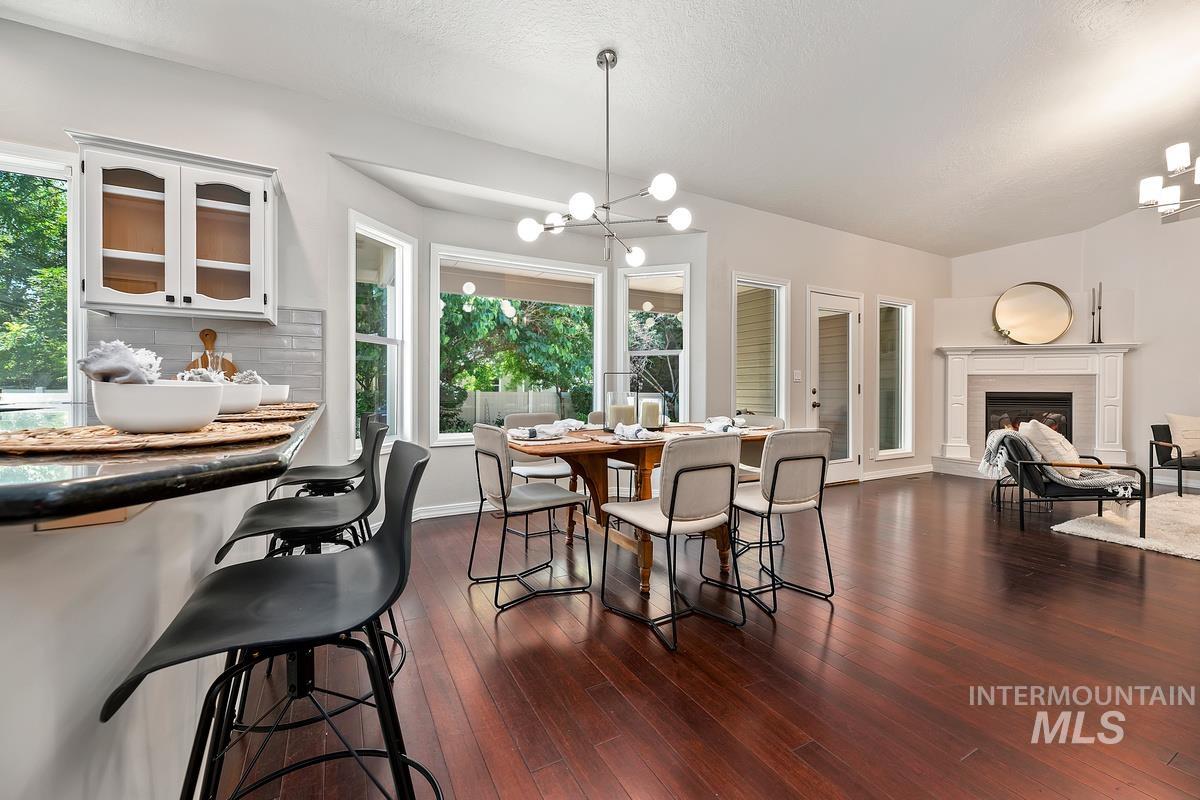
Bright kitchen with white cabinets, dark stone breakfast bar, three black stools, and a large window.
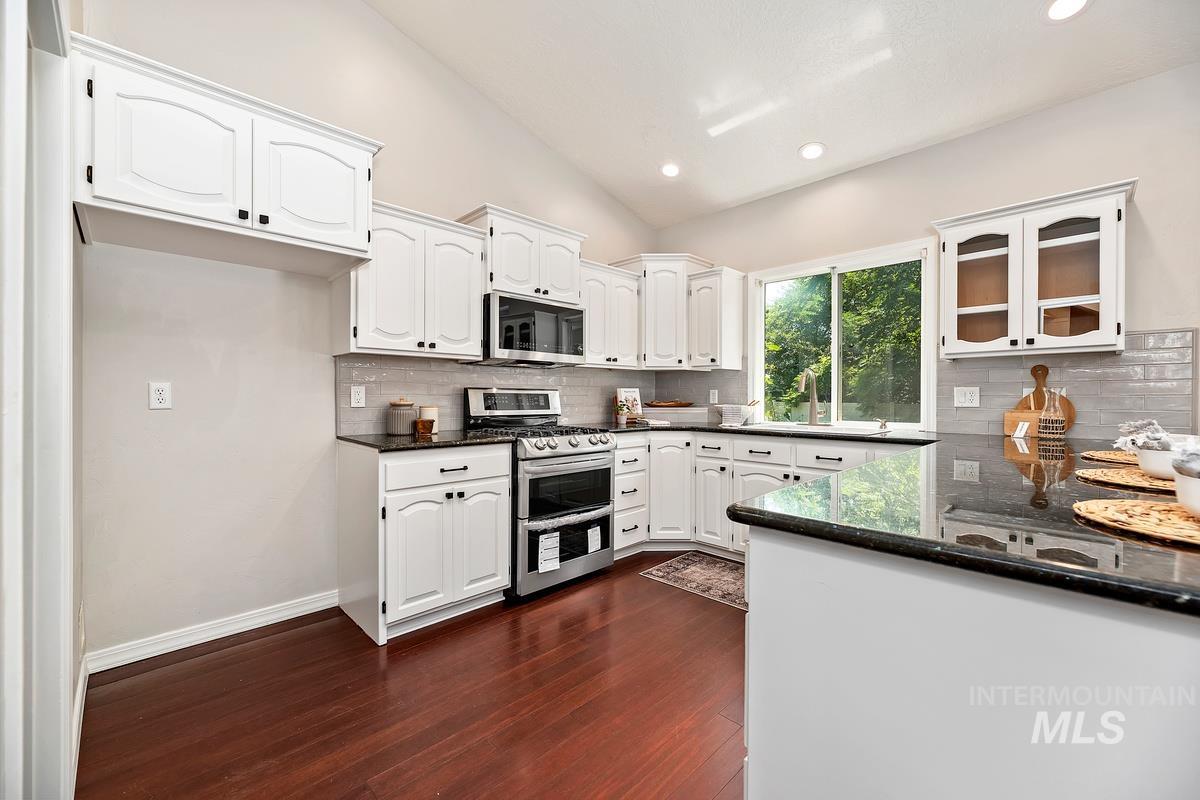
Bright kitchen with white cabinets, stainless steel appliances, and a large window overlooking greenery.
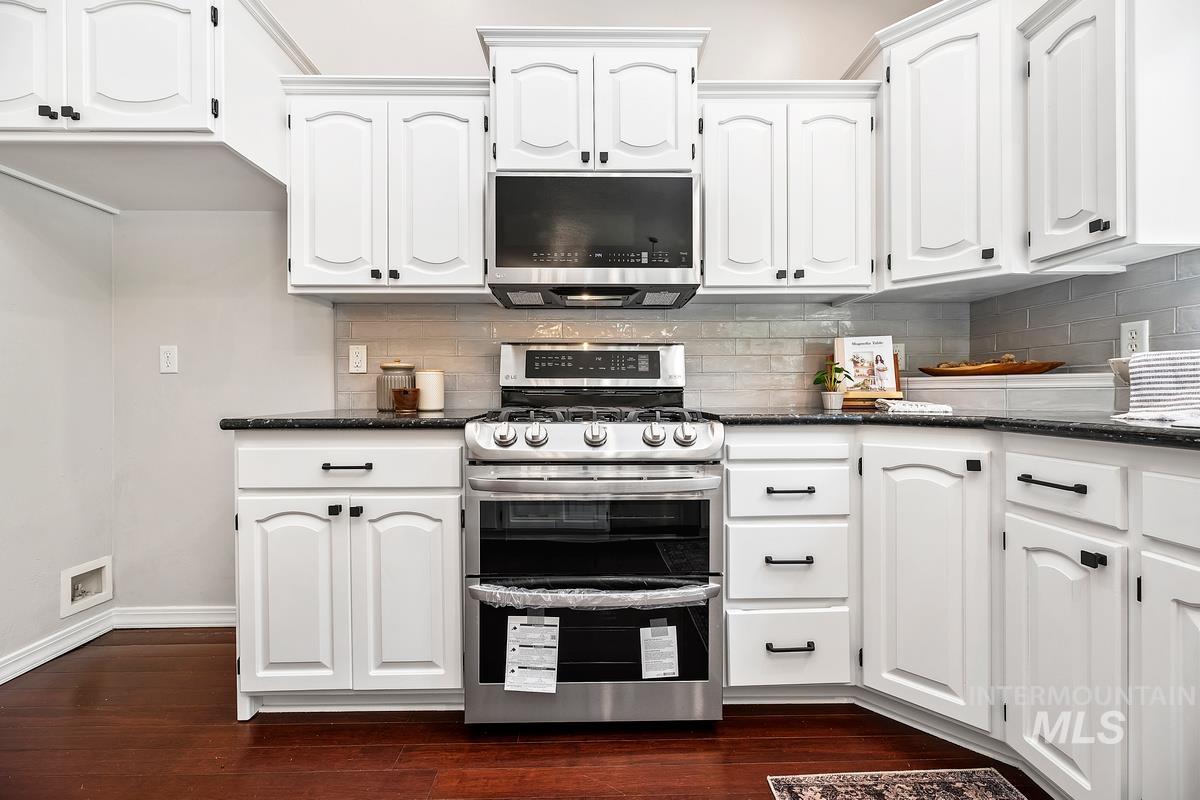
Kitchen with white cabinets, gray subway-tile backsplash, dark counters, and a stainless-steel range.
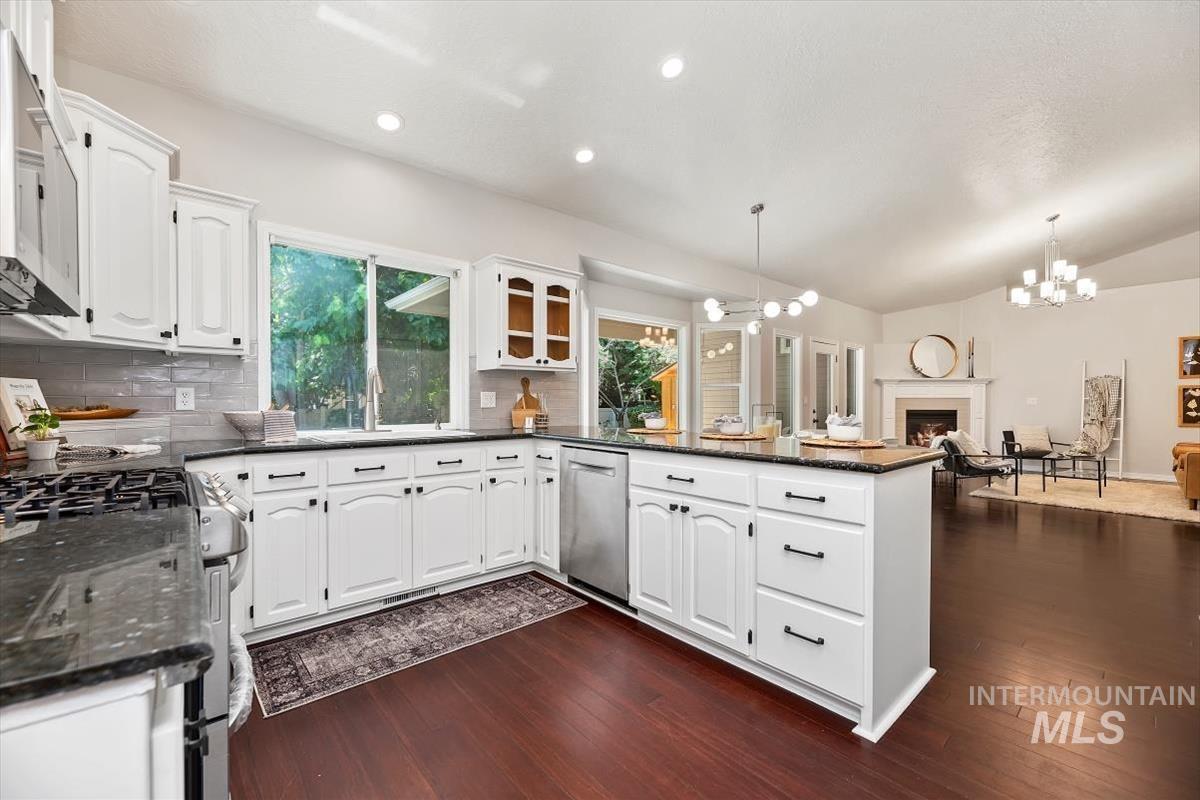
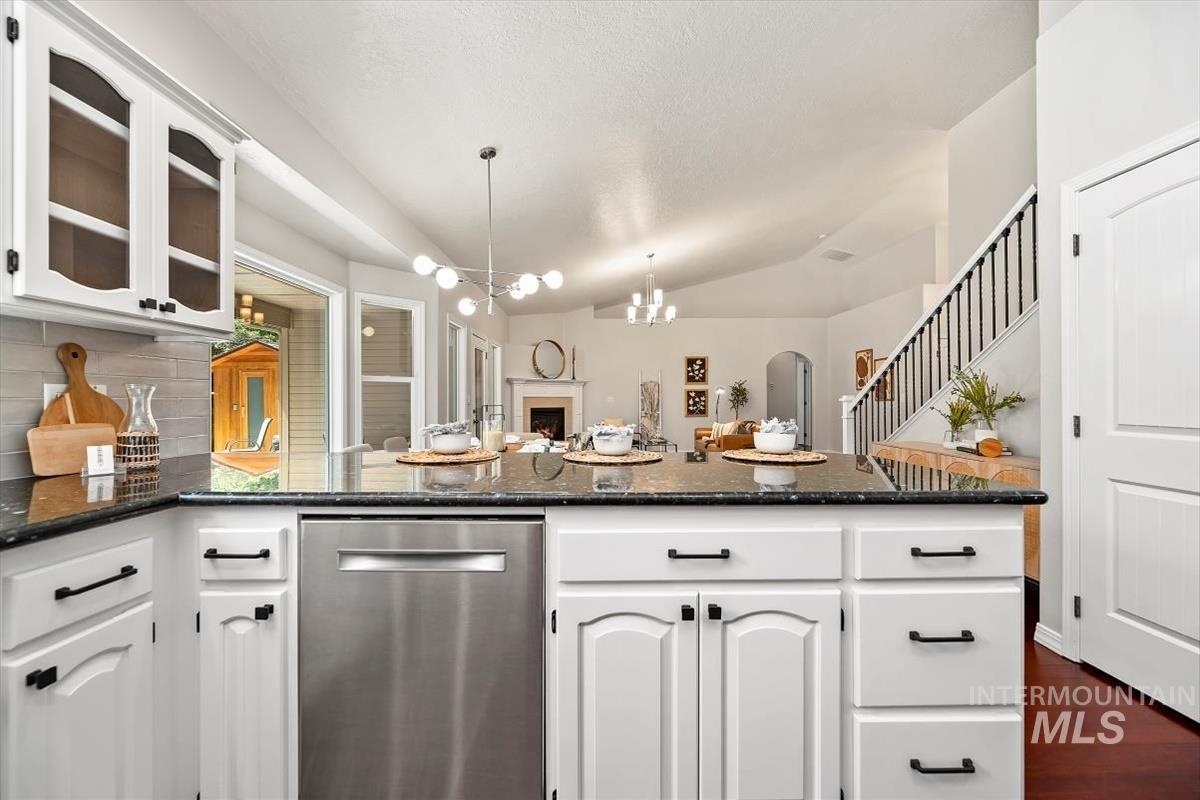
Bright kitchen with white cabinetry, dark countertops, a large island, and adjoining living room.
Kitchen with white cabinets and dark counters opening to a living room with a fireplace and staircase.
Dining area with a wooden table, breakfast bar, dark hardwood floors, and white fireplace.
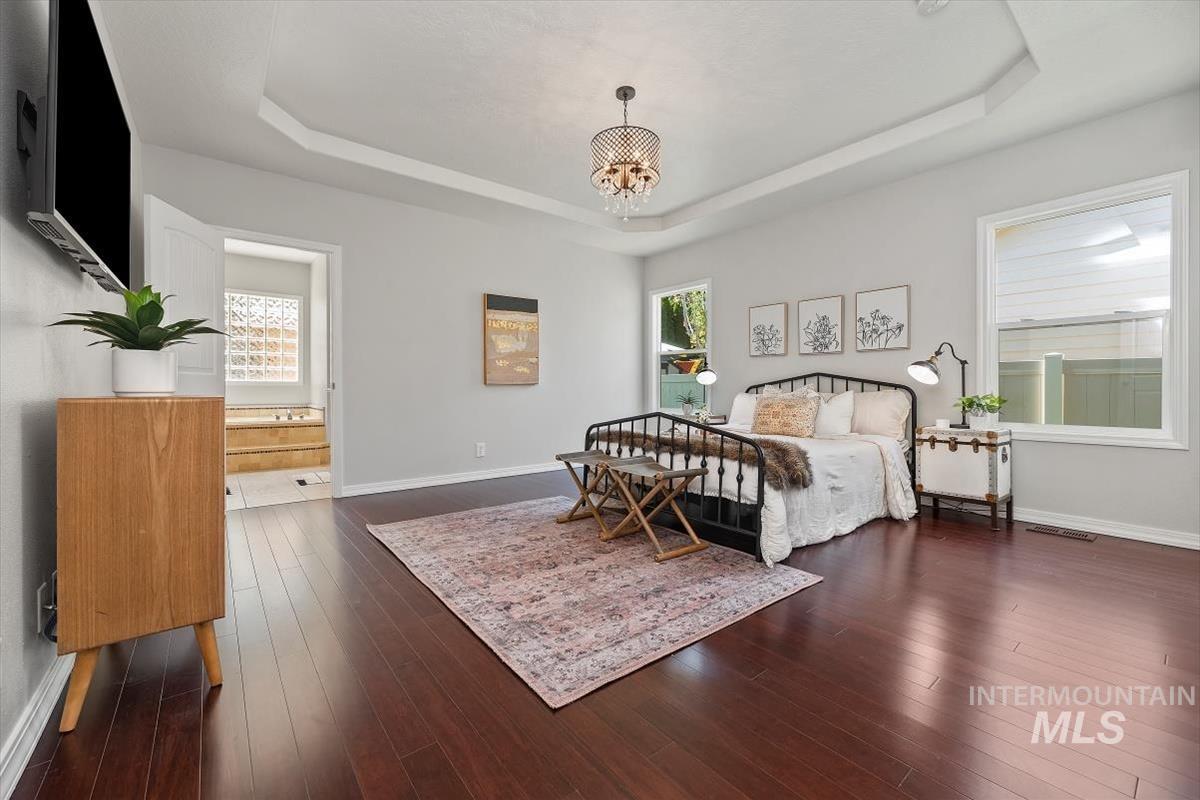
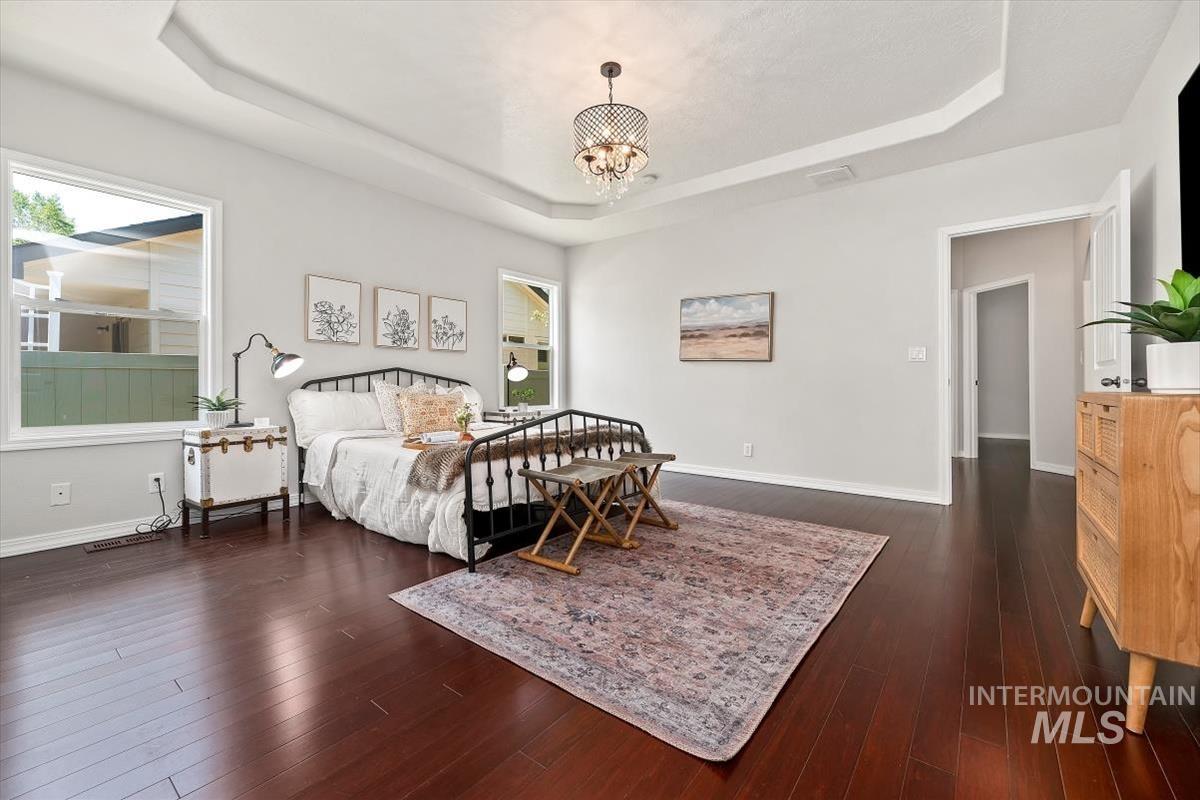
Staged bedroom with a black metal bed, dark hardwood floors, and a tray ceiling with chandelier.
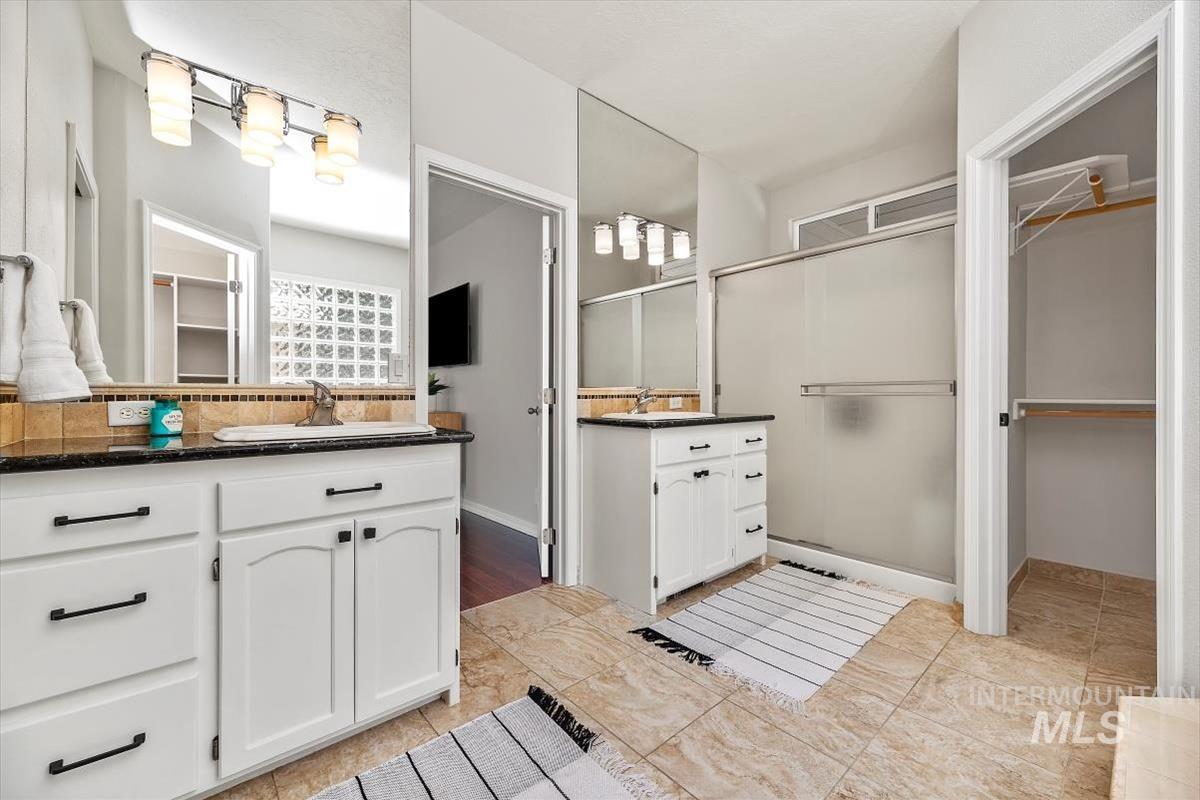
Bathroom with two white vanities, dark countertops, a glass-enclosed shower, and an adjoining walk-in closet.
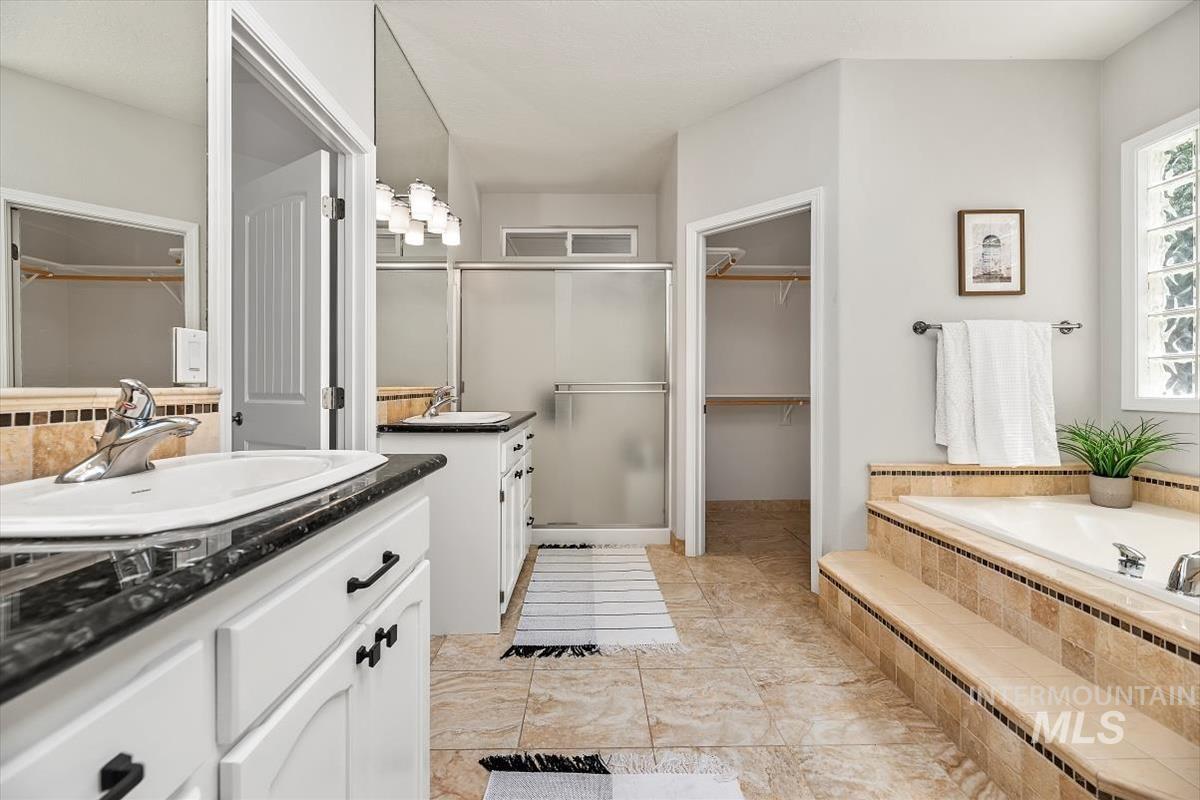
Primary bathroom with dual vanities, glass-enclosed shower, and raised corner soaking tub.
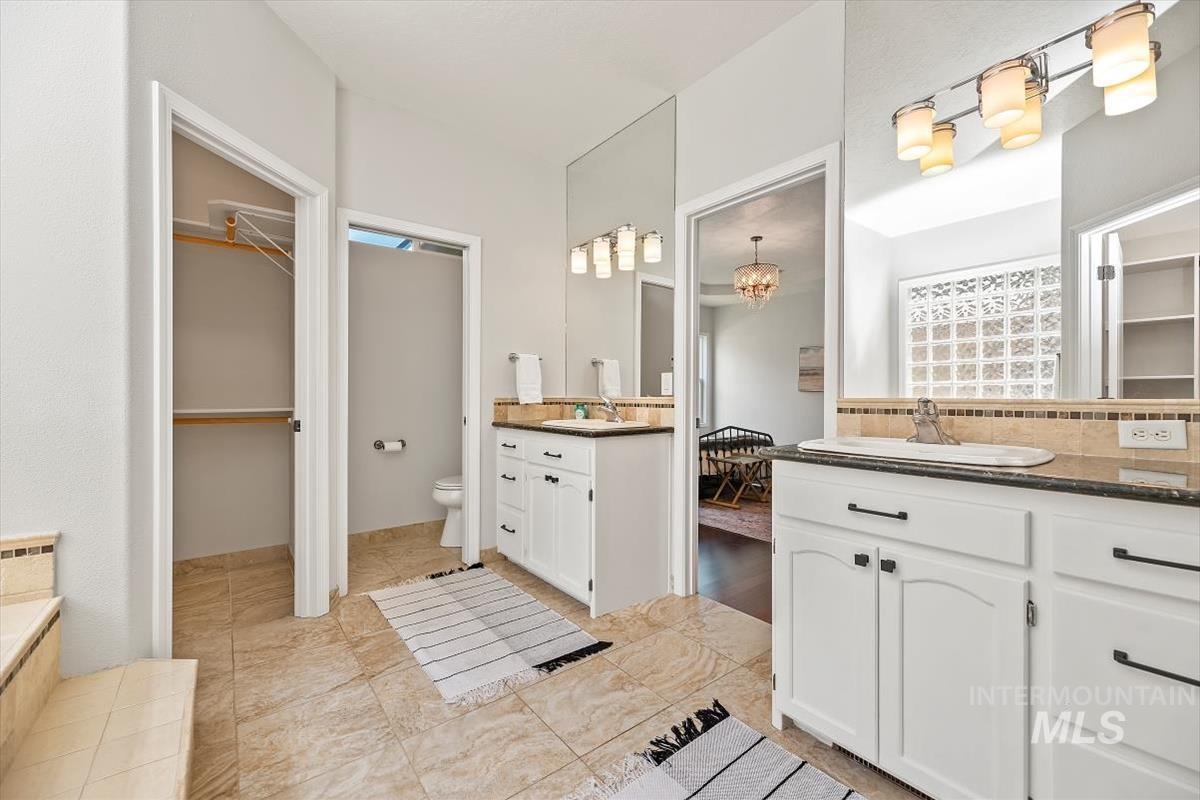
Bathroom with white vanities, tan tile, large mirrors, and a glass-block window.
Bathroom with a built-in tiled soaking tub between two open closets and a glass-block window.
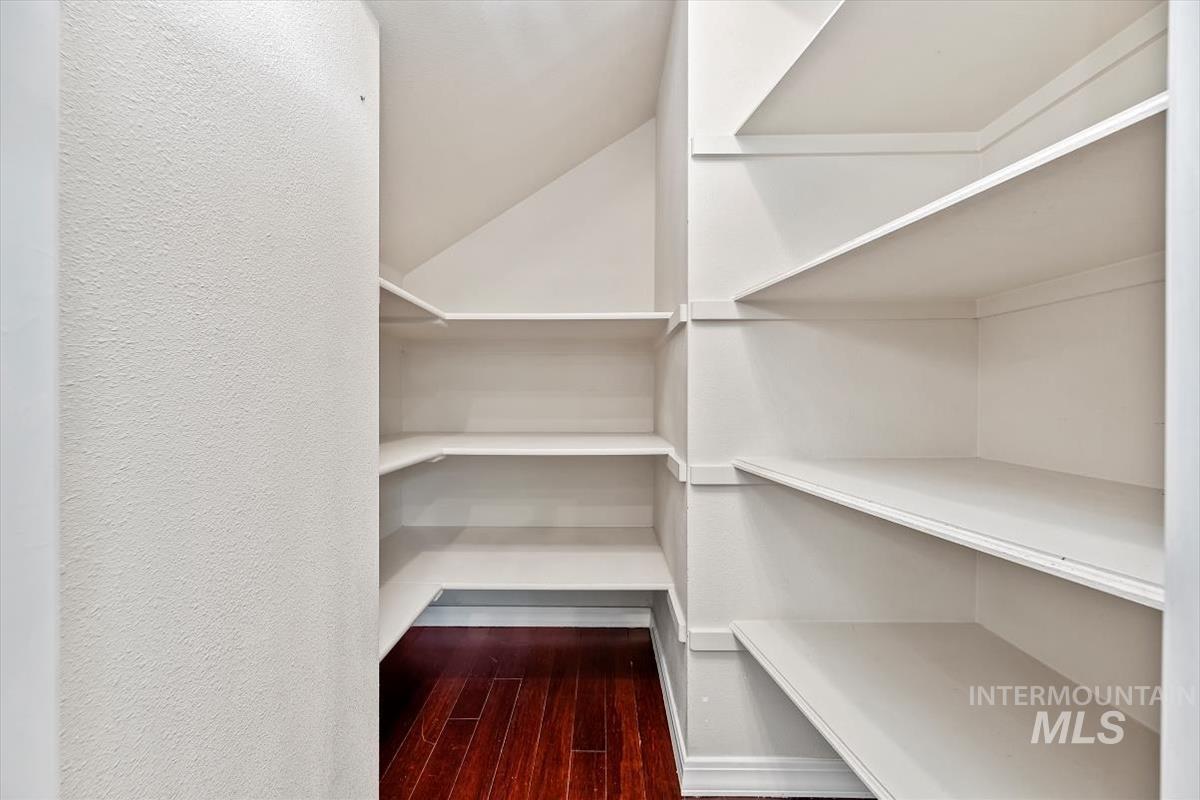
Walk-in pantry with wraparound white shelving and dark wood flooring.
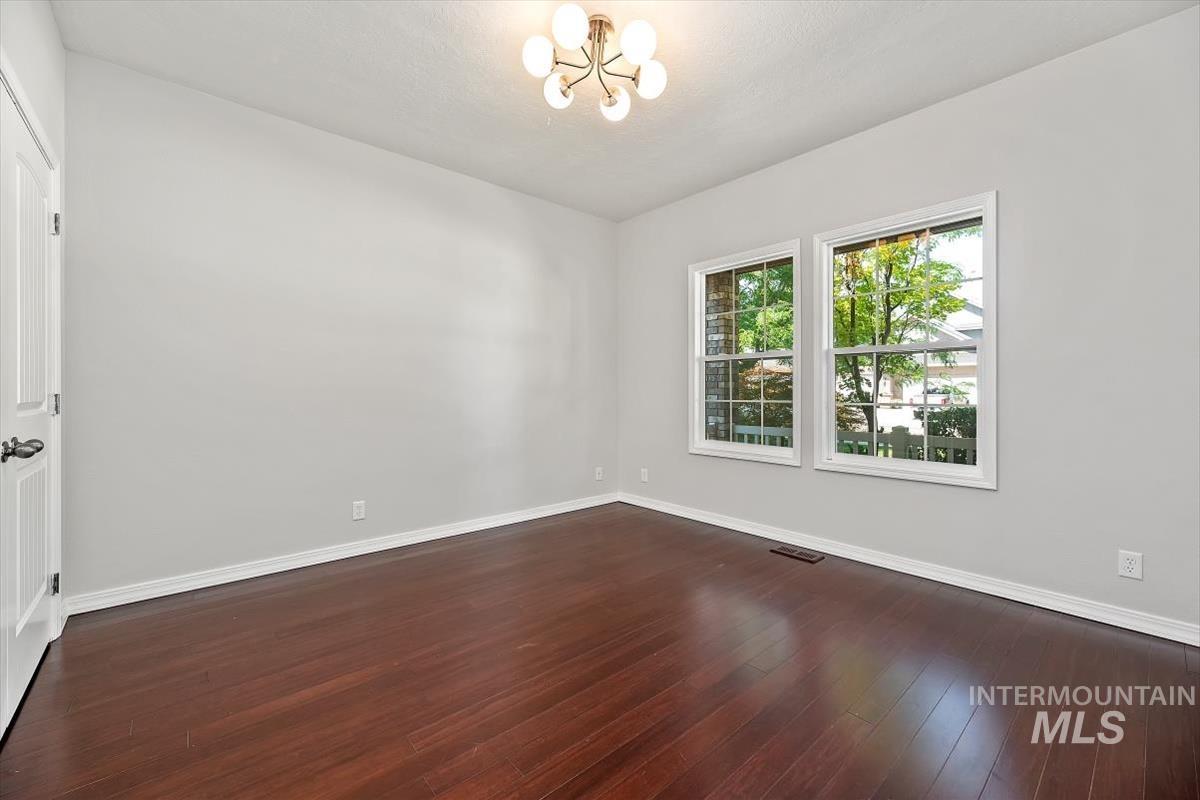
Empty room with dark hardwood floors, a chandelier, and two windows overlooking leafy trees.
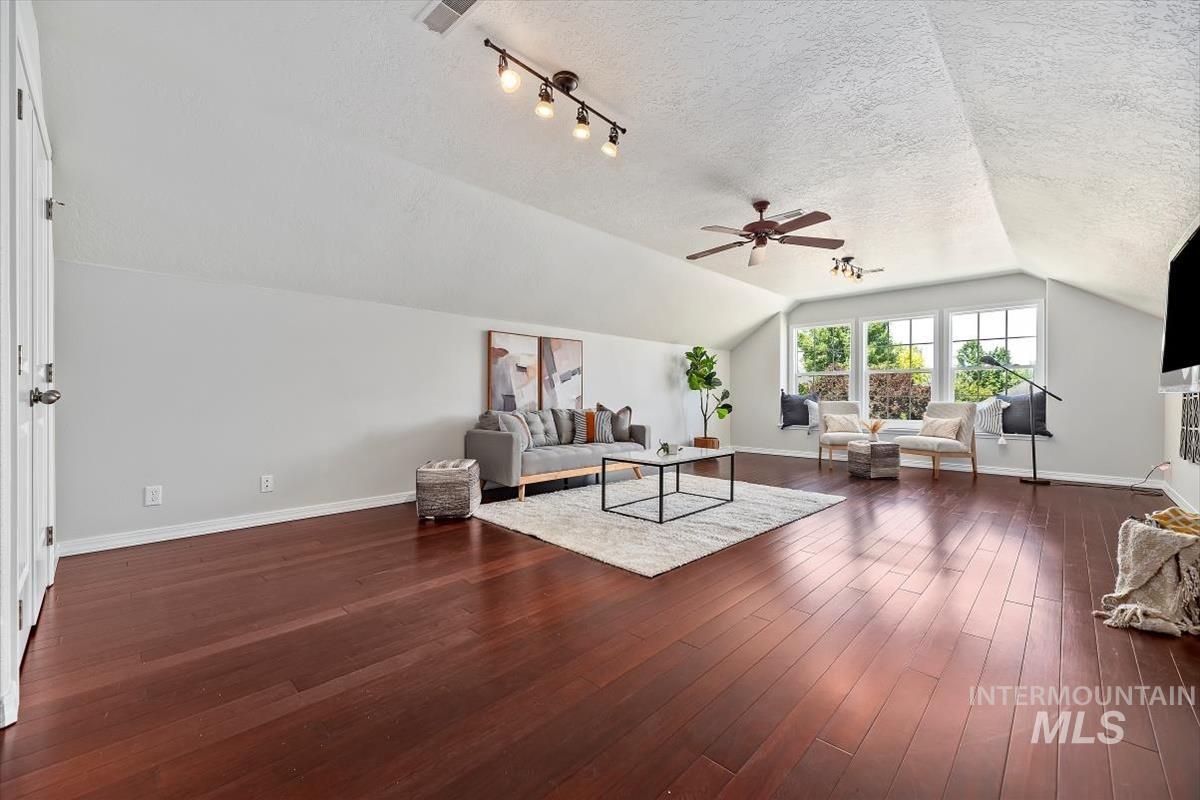
Staged living room with vaulted ceiling, dark hardwood floors, and large windows.
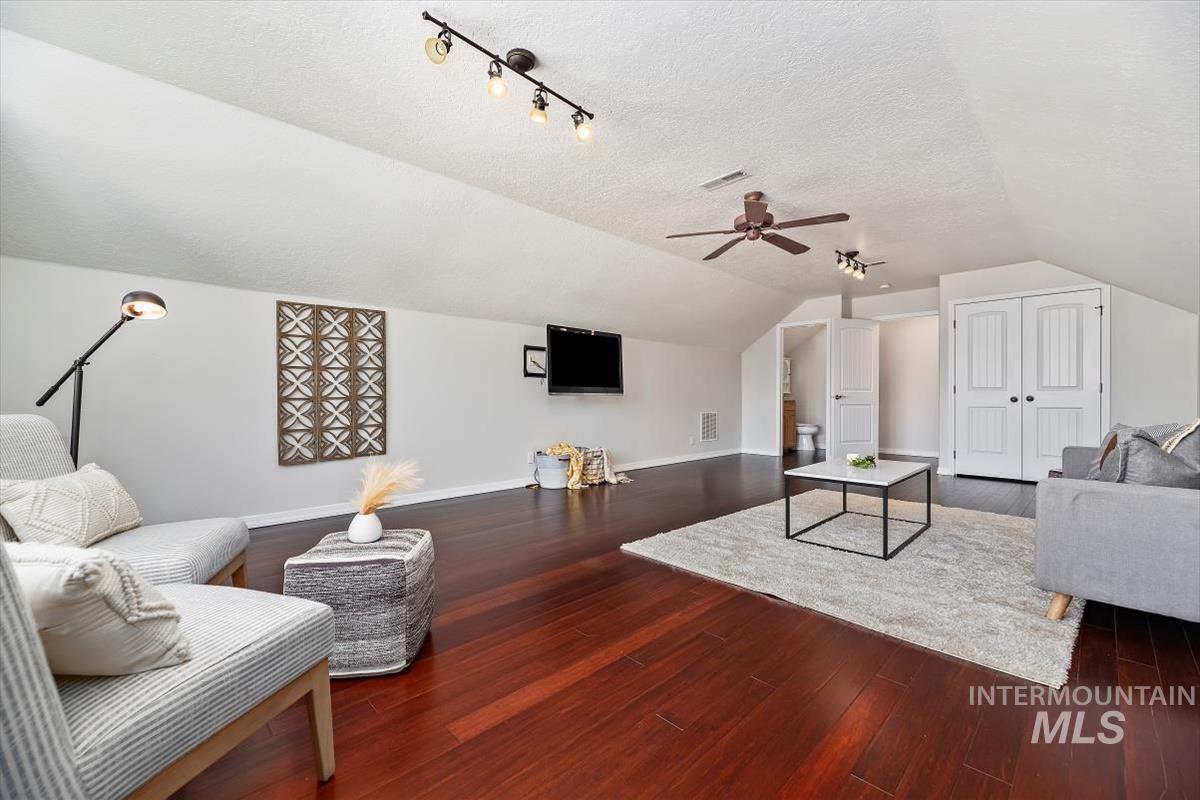
Upstairs living room with sloped ceilings, dark hardwood floors, gray seating, and a wall-mounted television.
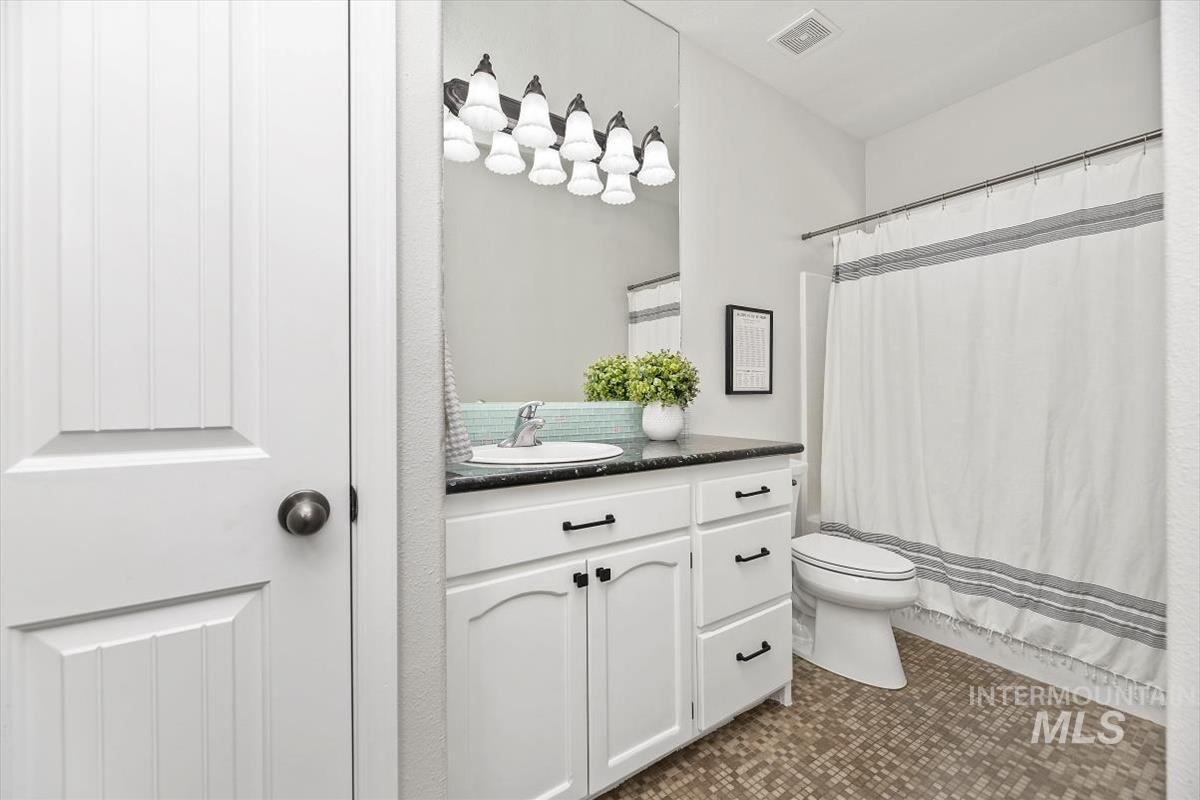
Bathroom with a white vanity, large mirror, and striped shower curtain.
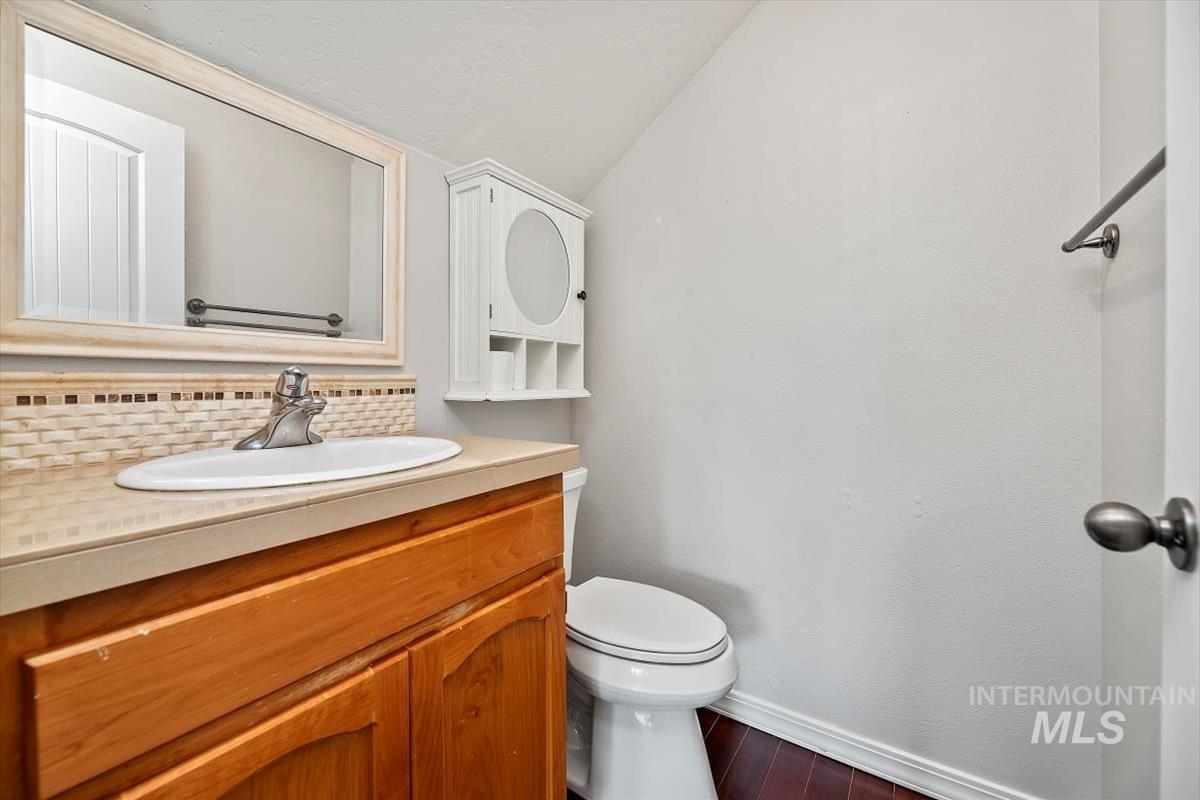
Bathroom with a wood vanity, mosaic tile backsplash, framed mirror, and white toilet.
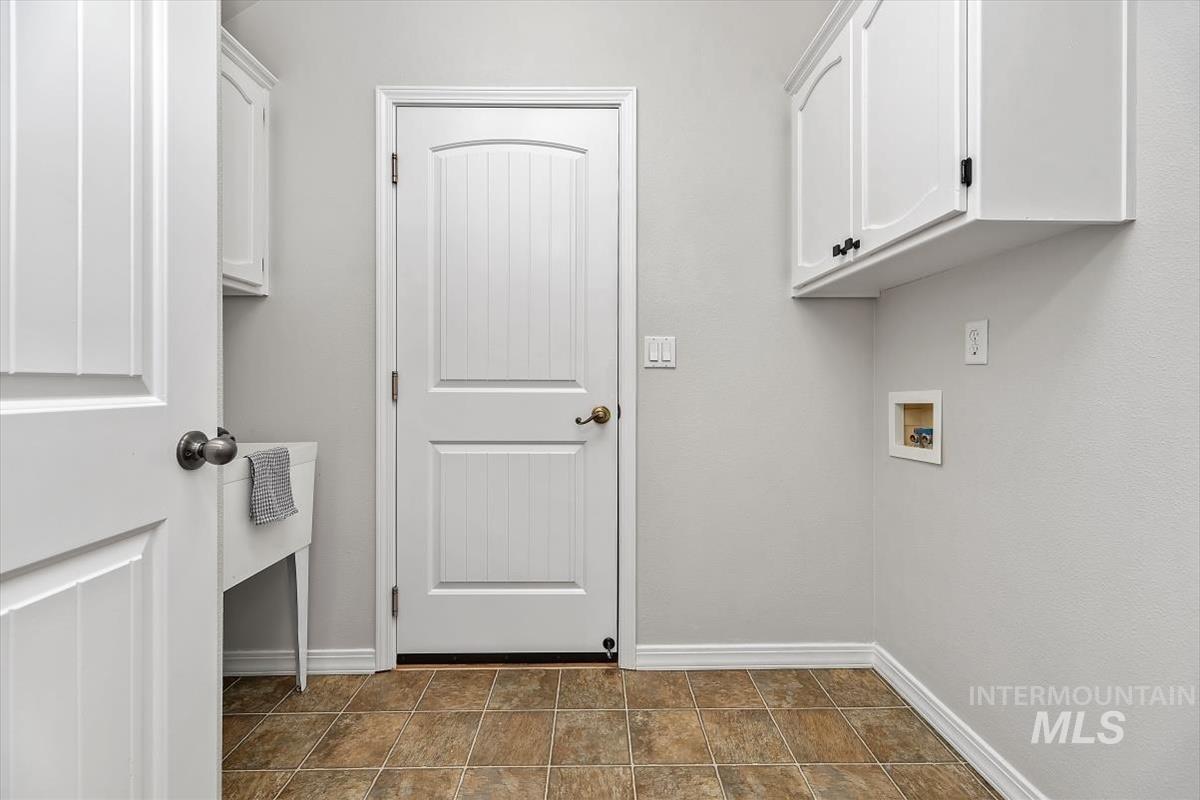
Laundry room with white cabinets, washer hookups, and brown tile flooring.
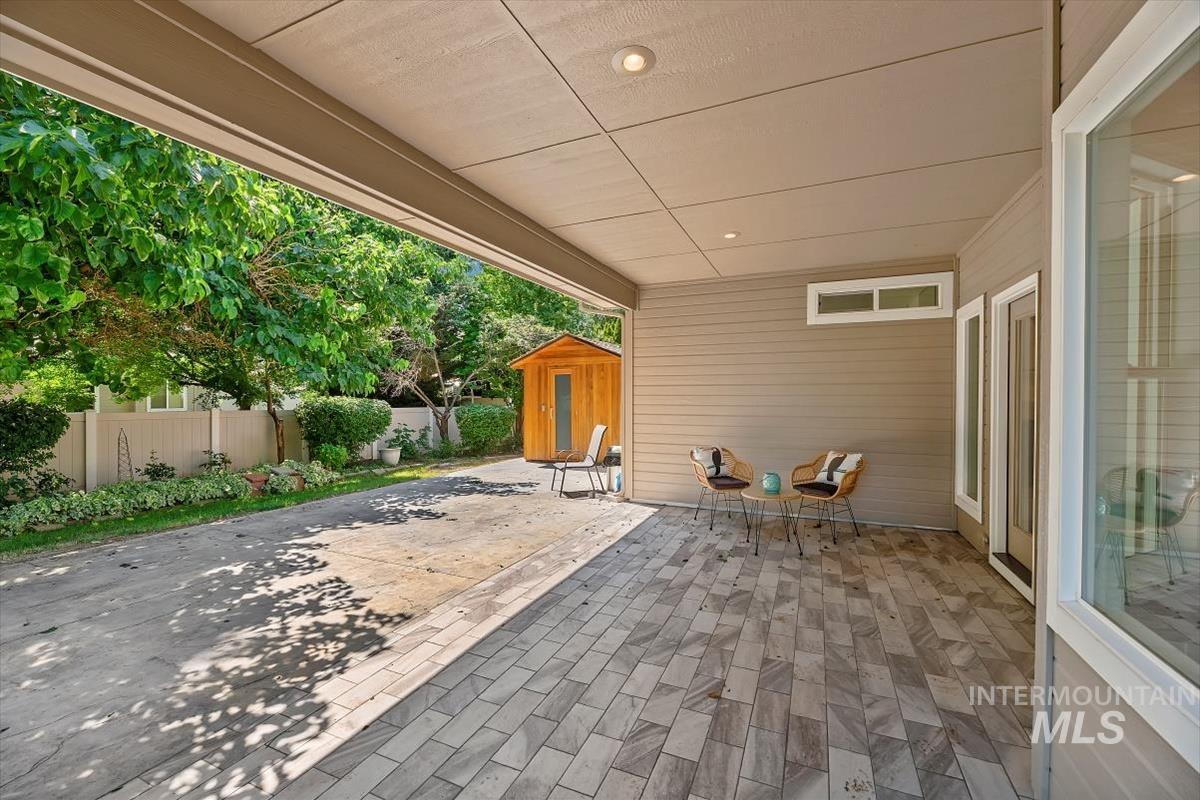
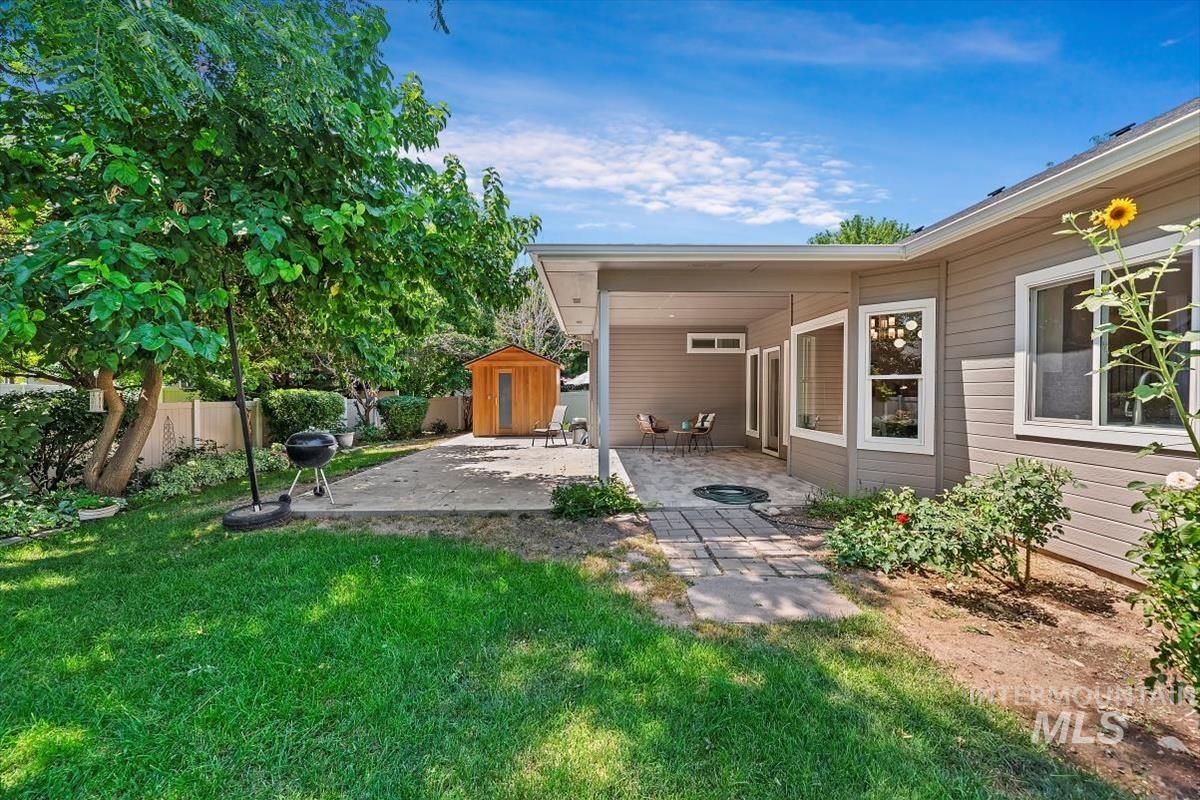
Covered patio with paver flooring and seating overlooking a leafy fenced yard and wooden shed.
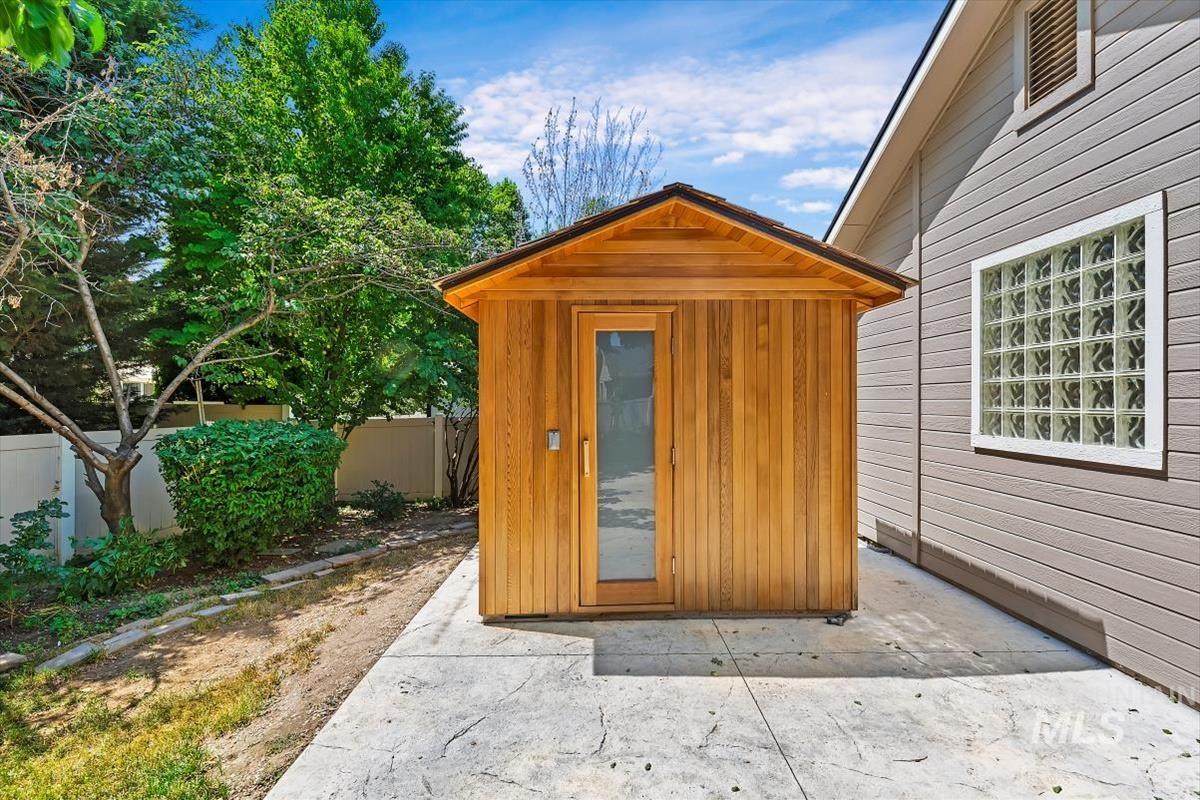
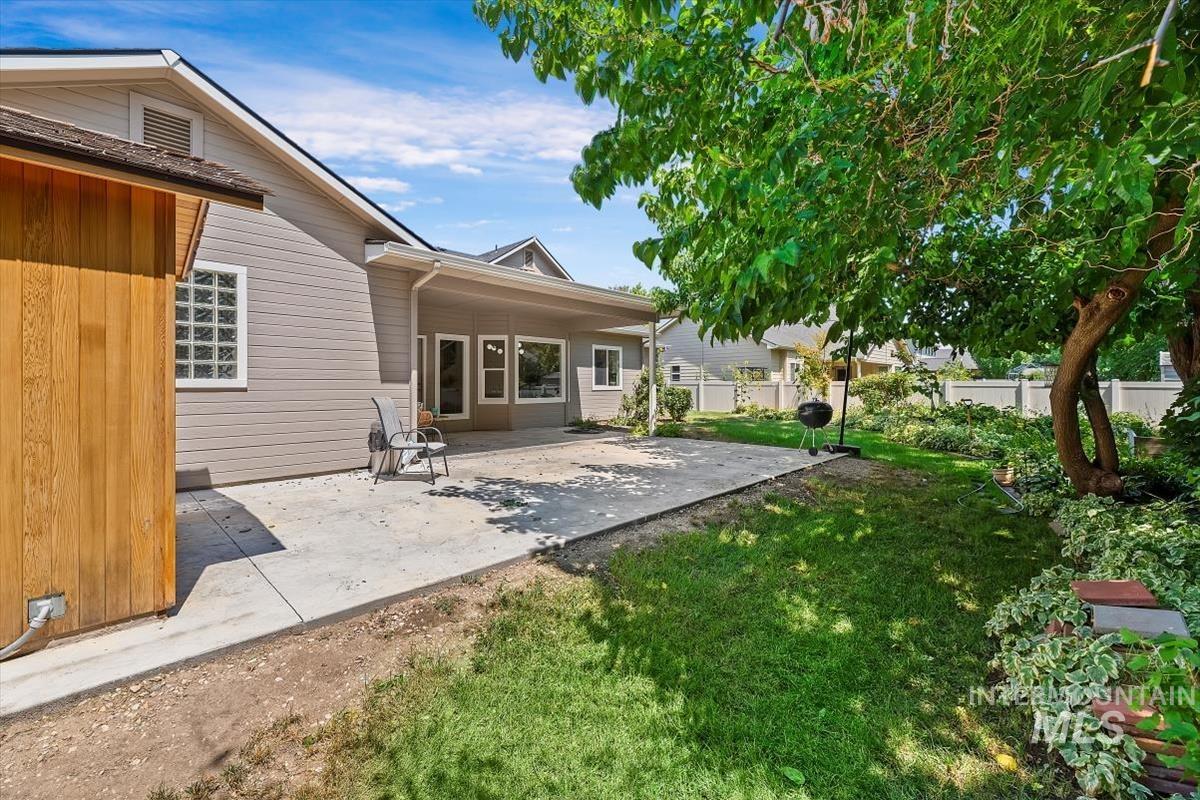
Wooden backyard shed with a glass-paneled door on a concrete patio beside a gray house.
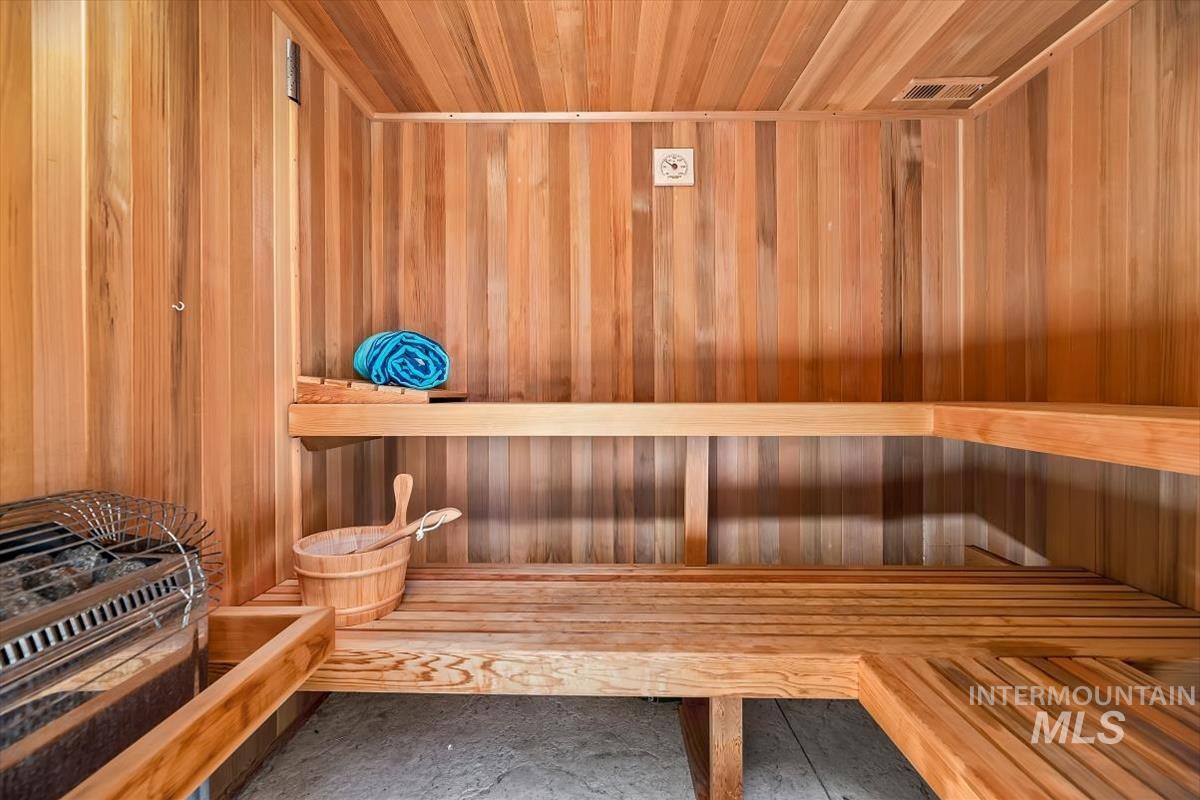
Wood-paneled sauna with tiered benches, a heater, and a blue towel.
Backyard with a covered patio, green lawn, mature tree, and small wooden shed.
House’s covered backyard patio and concrete terrace beside a leafy lawn and mature tree.
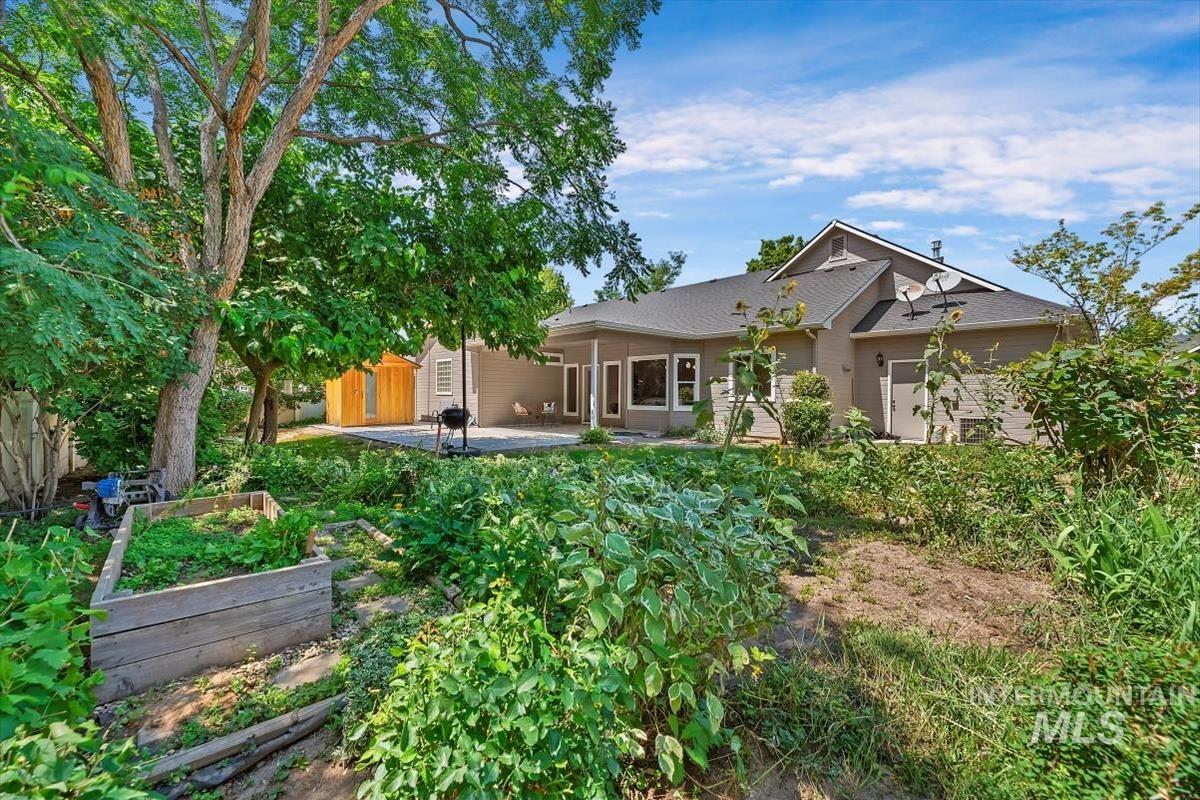
Rear of a taupe home behind a leafy garden, raised beds, mature trees, and an orange shed.
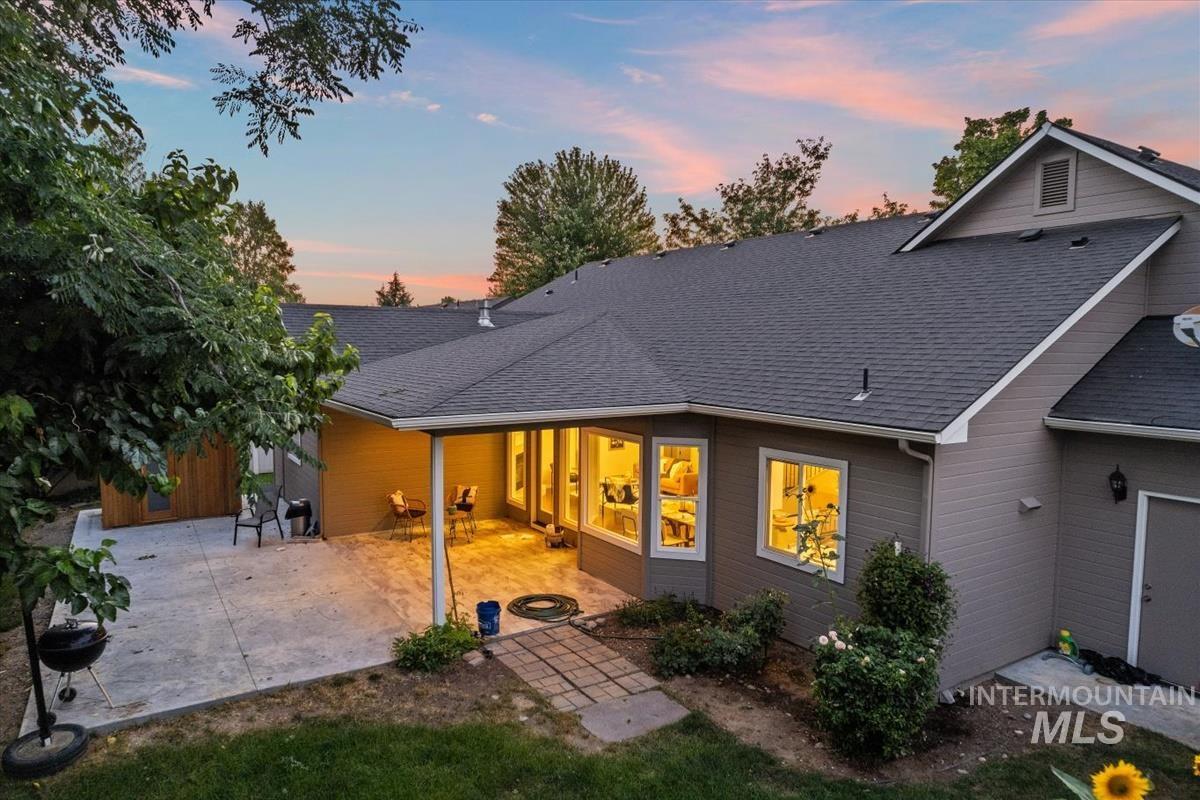
Home’s rear exterior at dusk, with a warmly lit covered patio and paved backyard.
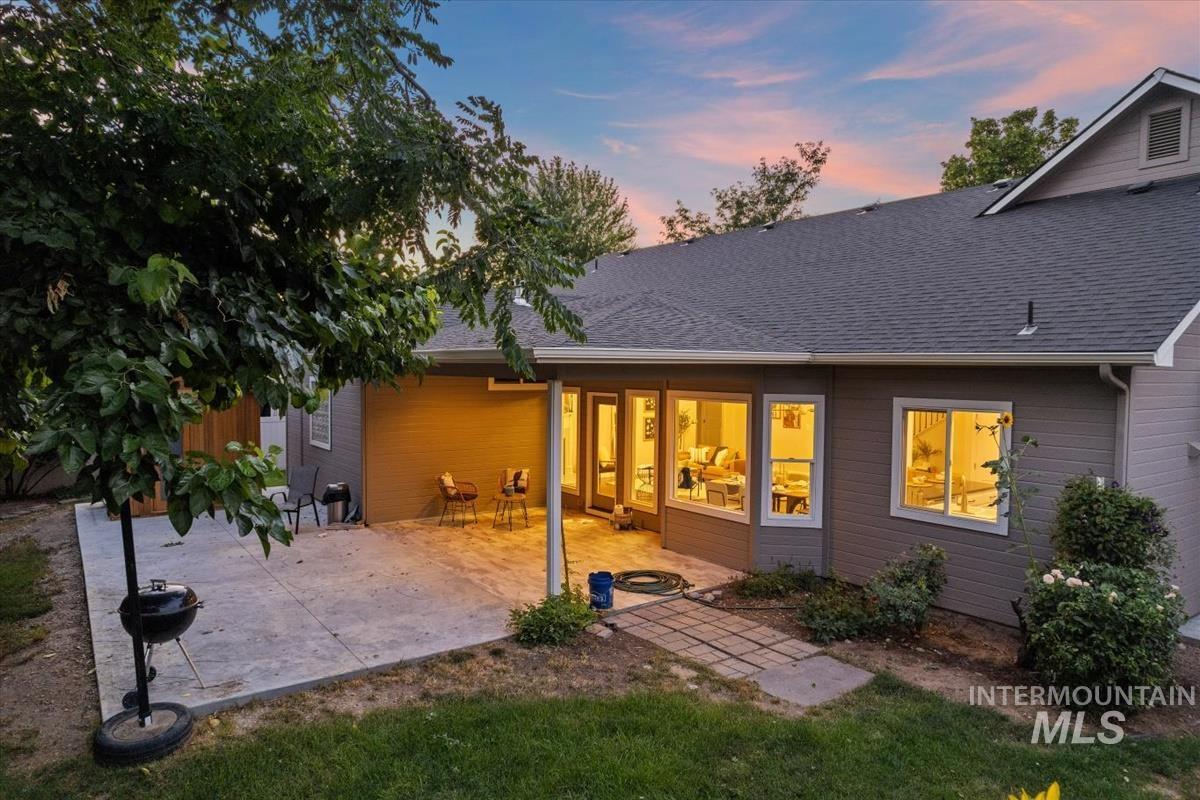
Home’s rear exterior at dusk, with a warmly lit patio beneath a pink-and-blue sky.
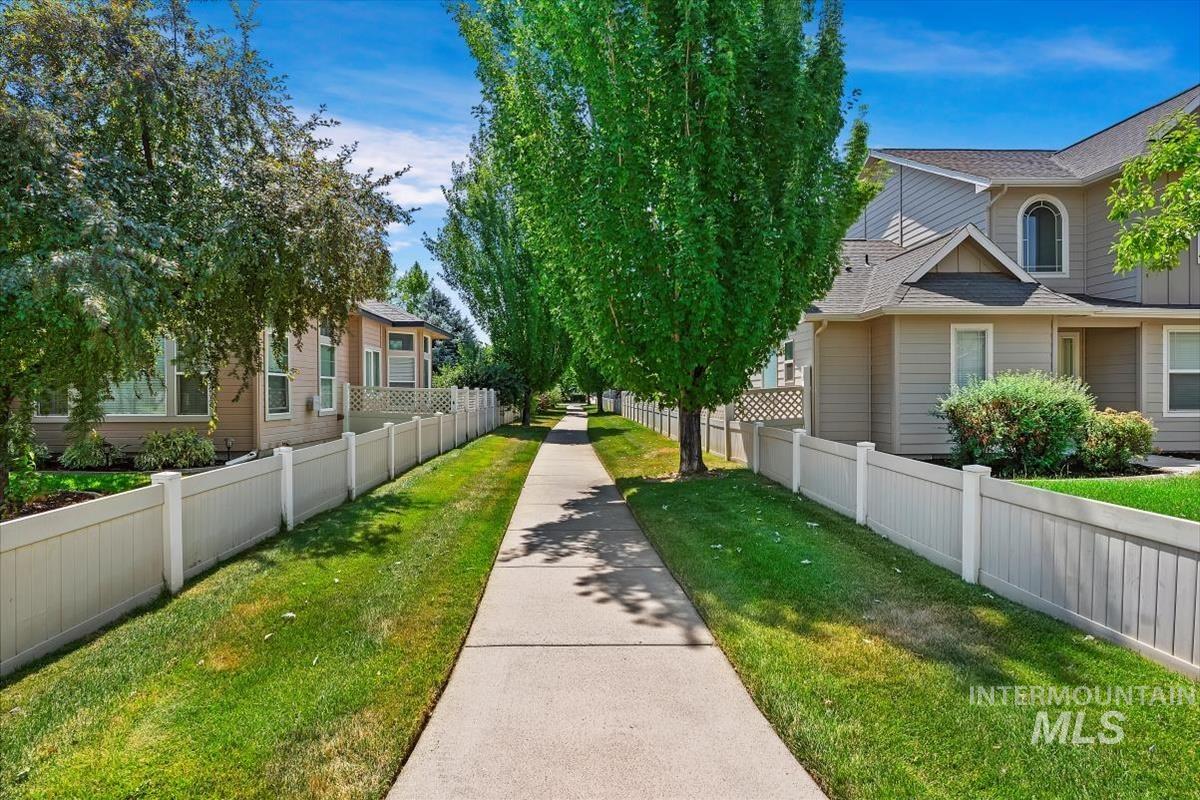
Tree-lined sidewalk between homes, bordered by white fences and green lawns.
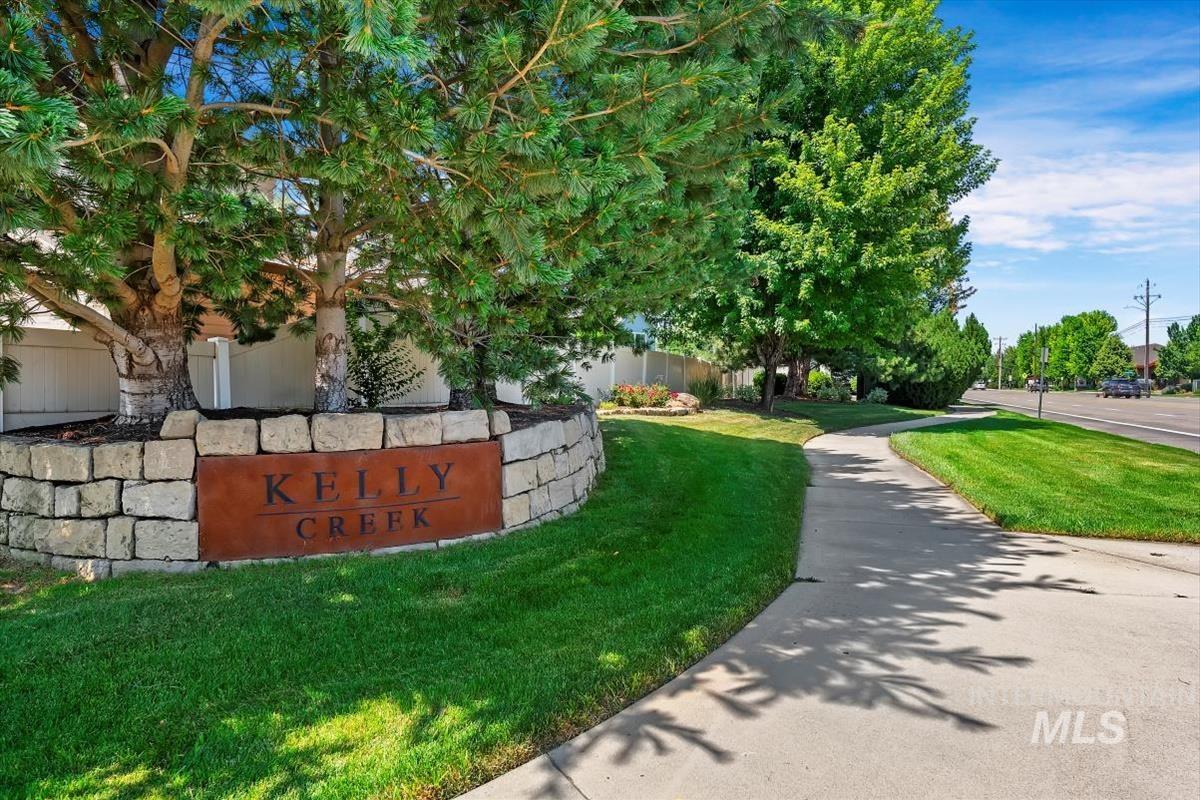
Kelly Creek entrance sign beside a stone wall and landscaped sidewalk.
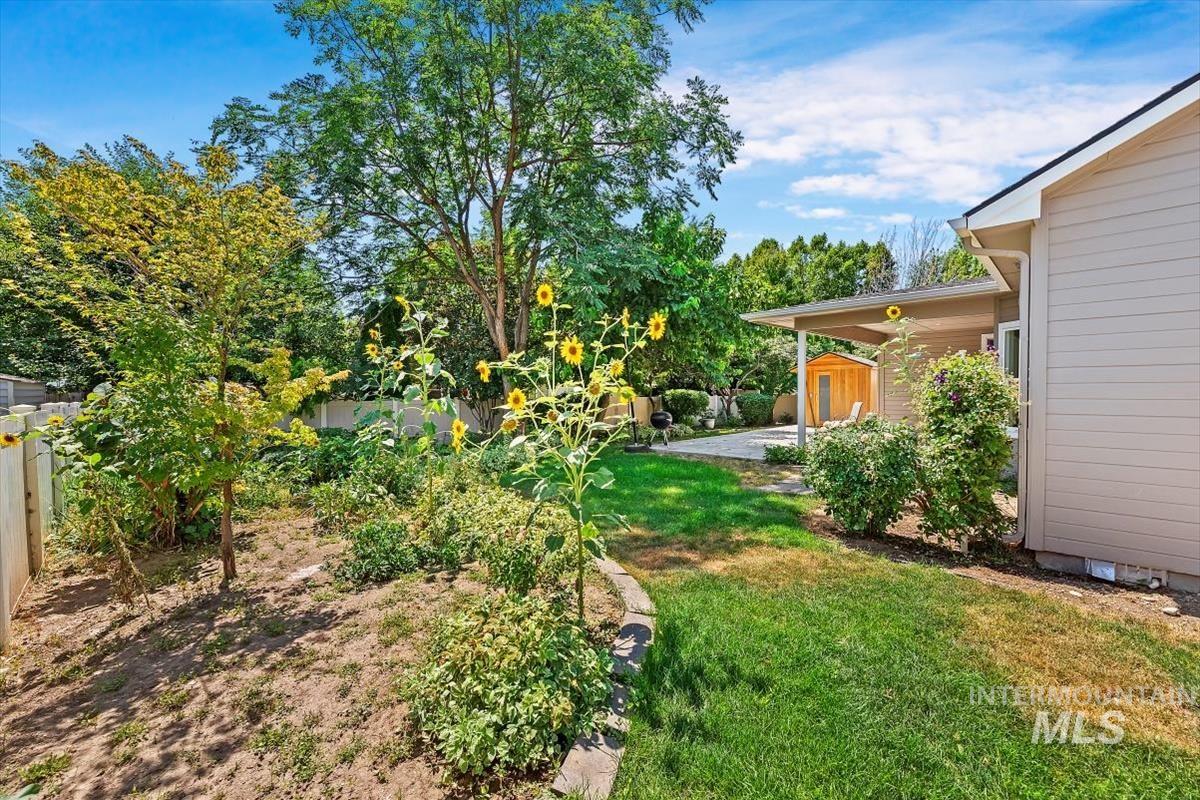
Landscaped backyard with sunflowers, mature trees, lawn, and a covered patio beside the home.
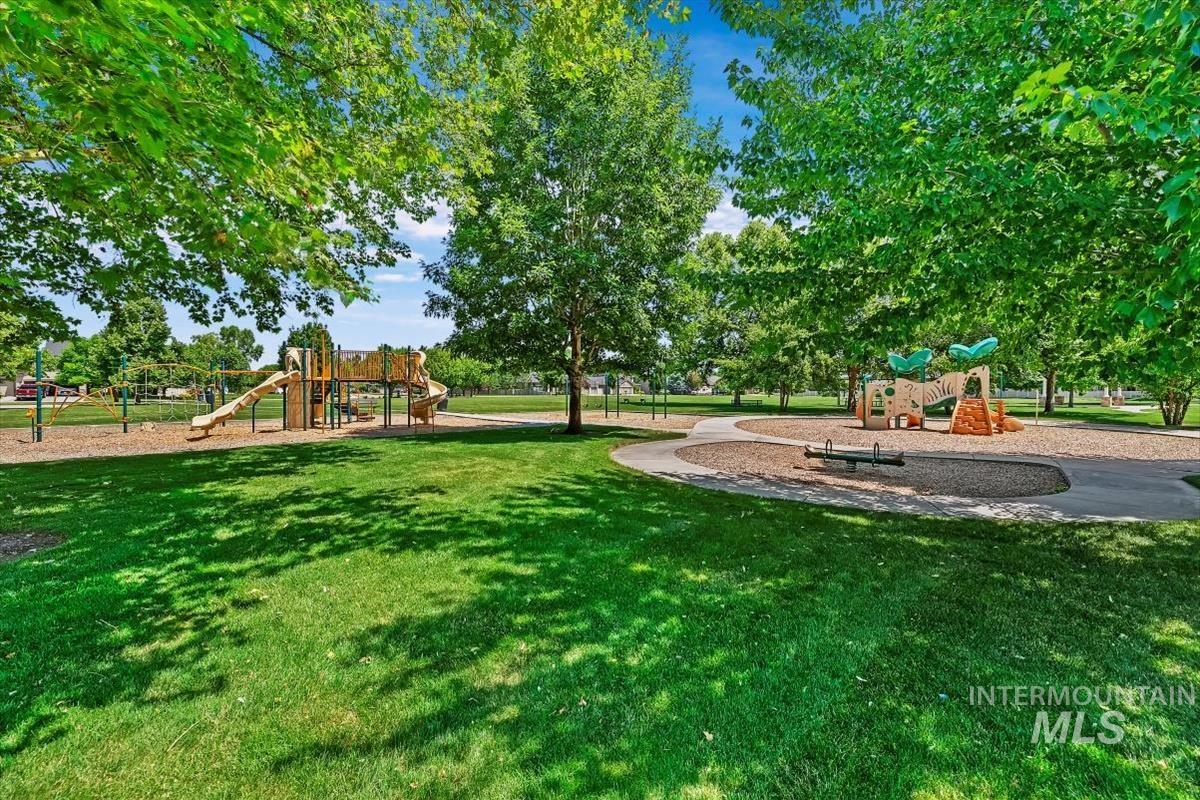
Neighborhood park with two playgrounds, mature trees, green lawn, and a curving paved path.
Kelly Creek community entrance sign in a landscaped park with shade trees and gazebos.
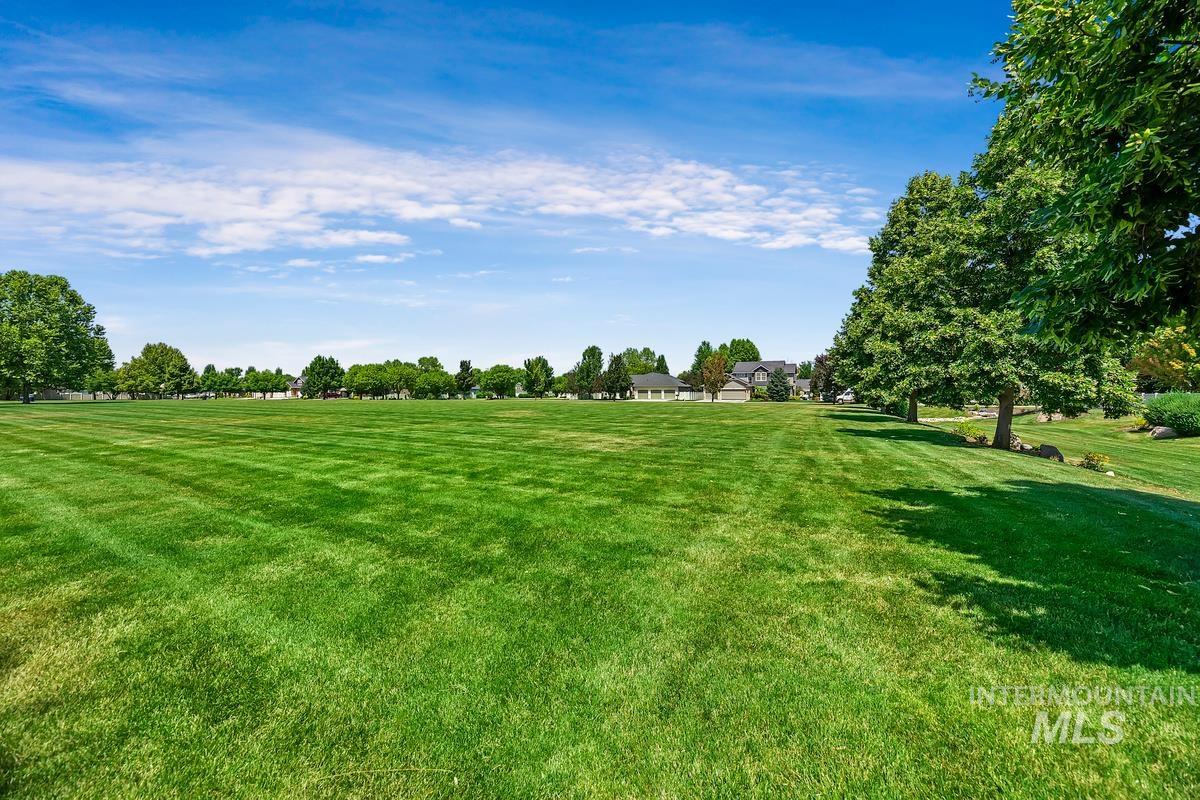
Expansive grassy lawn bordered by mature trees, with neighboring homes in the distance.
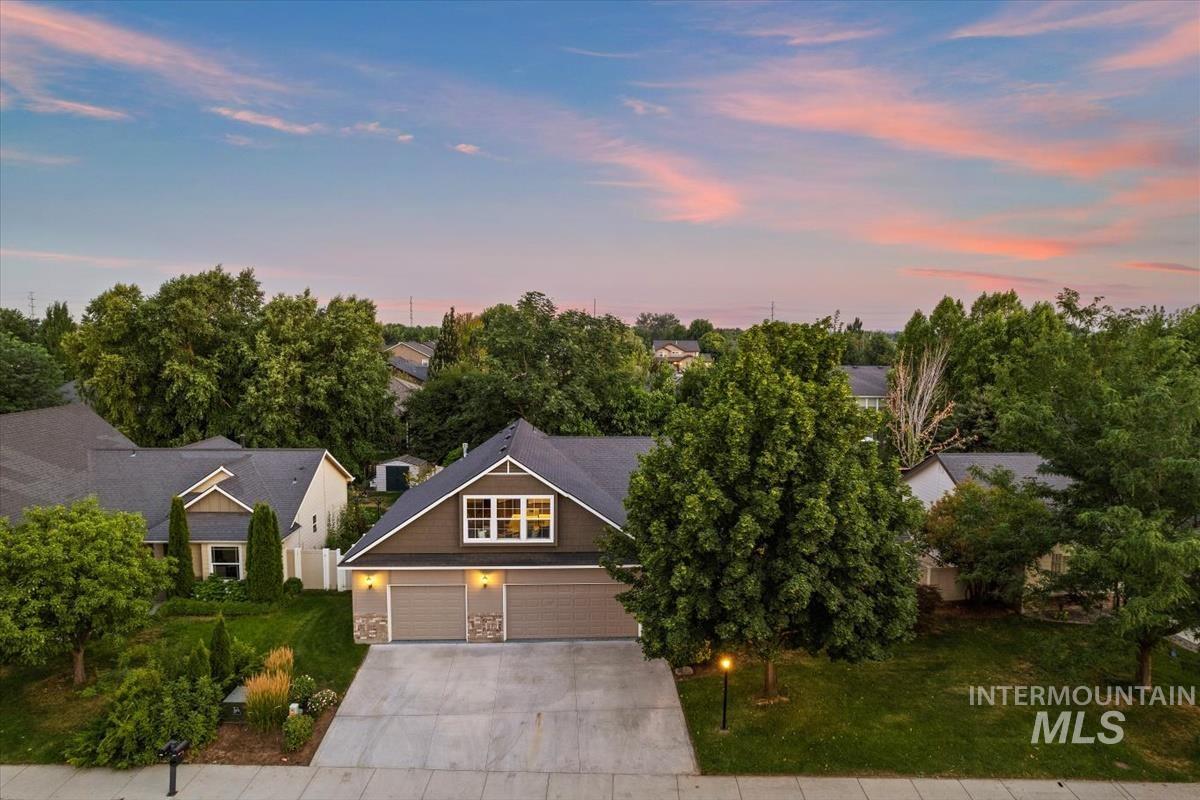
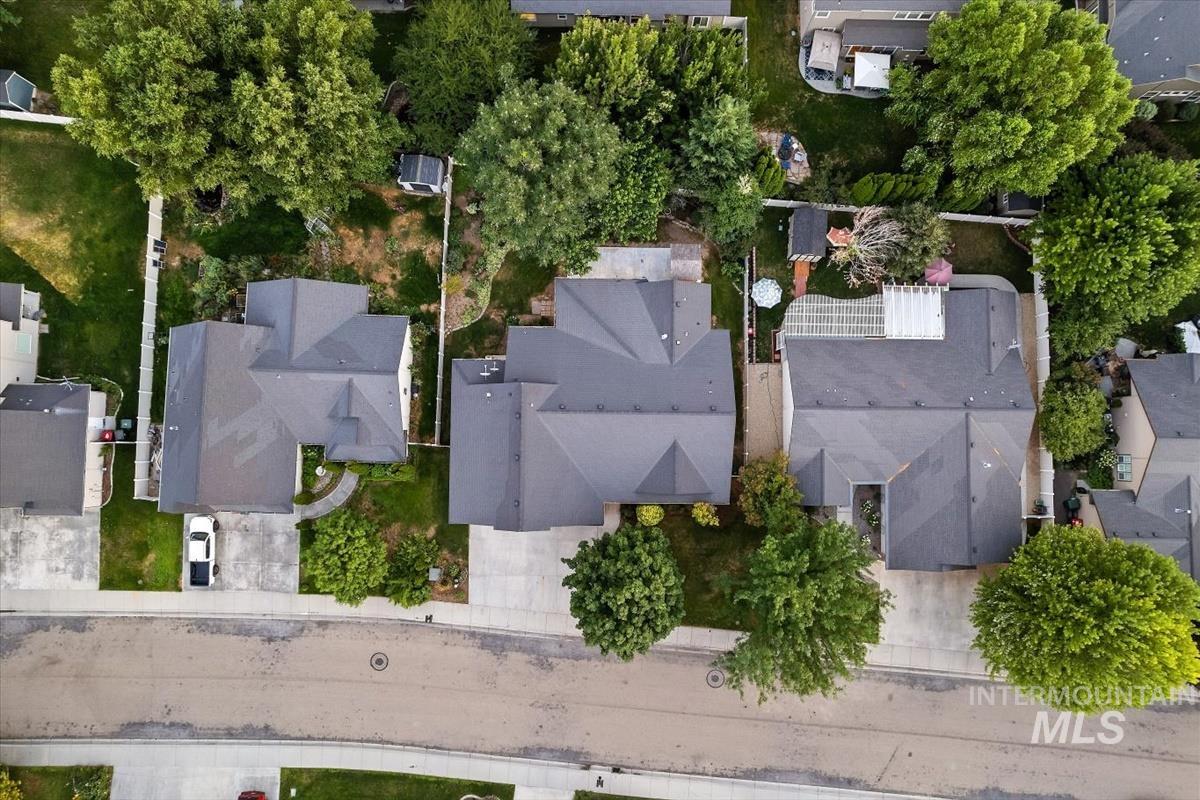
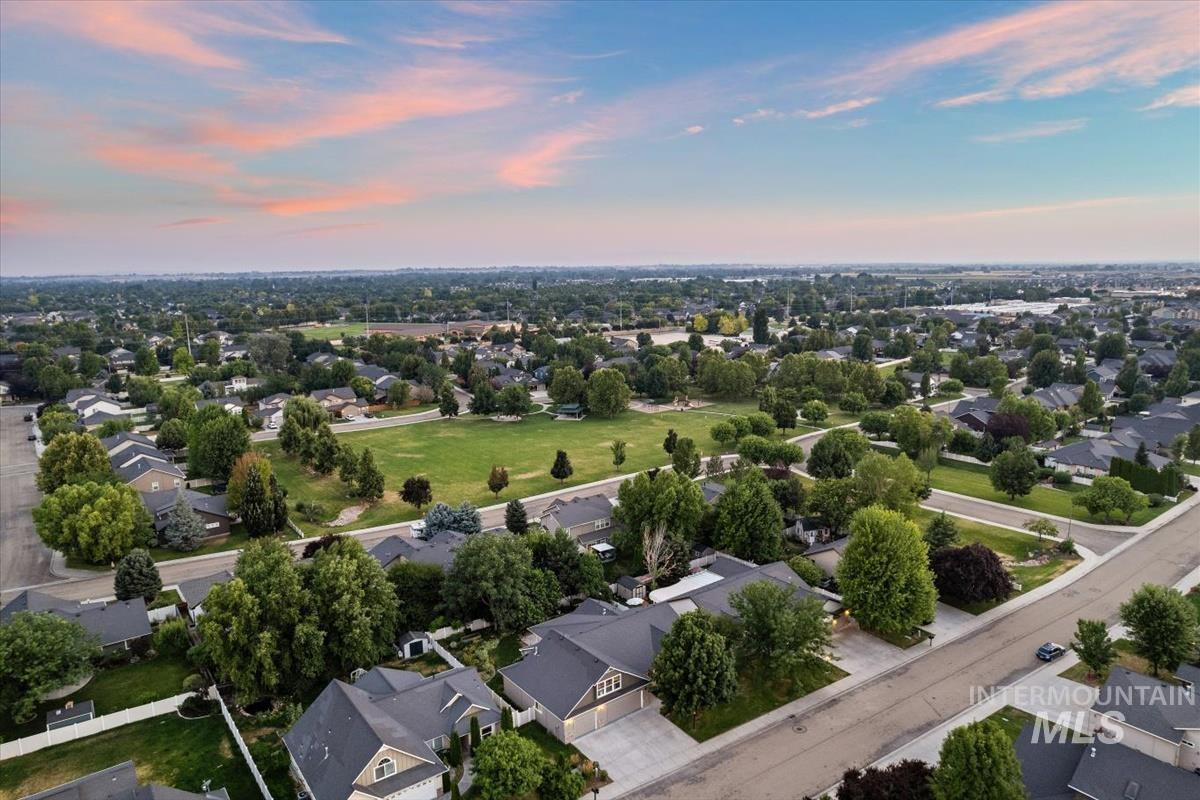
Aerial view of a gray-roofed home with a driveway and mature trees among neighboring houses.
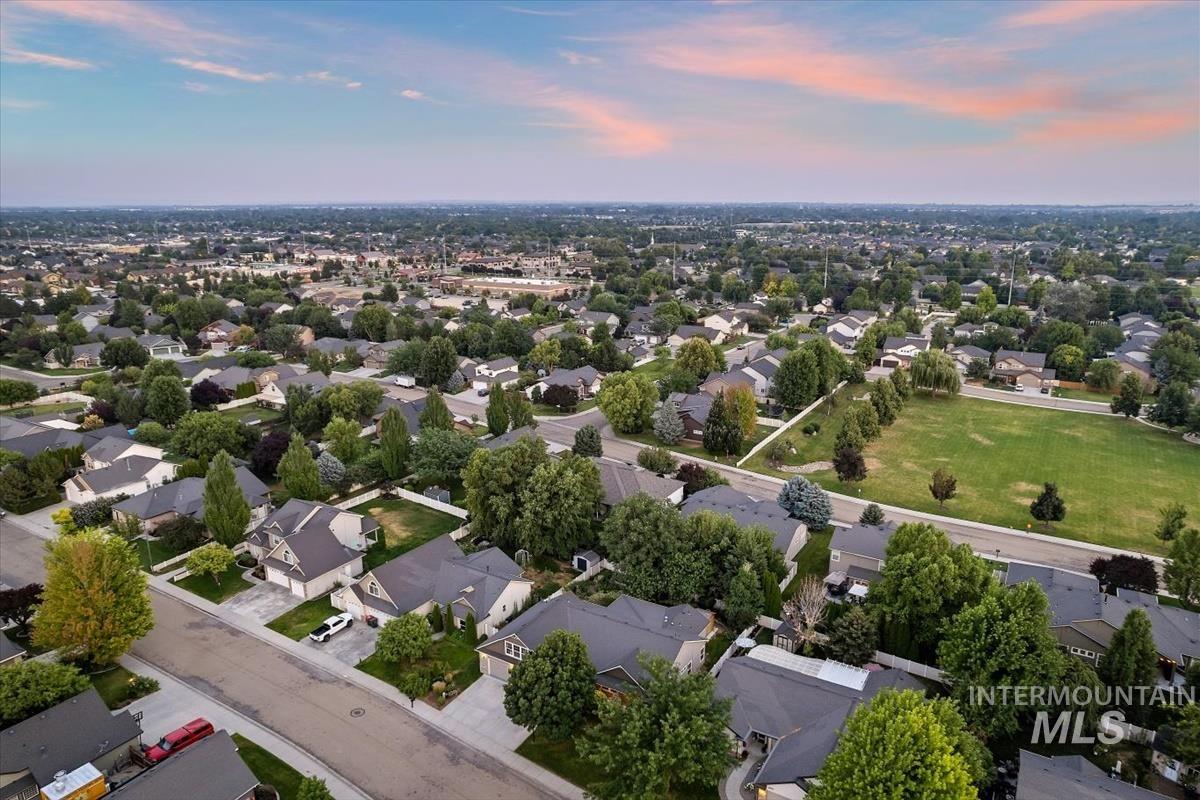
Aerial view of a residential neighborhood beside a large grassy field beneath a pink evening sky.
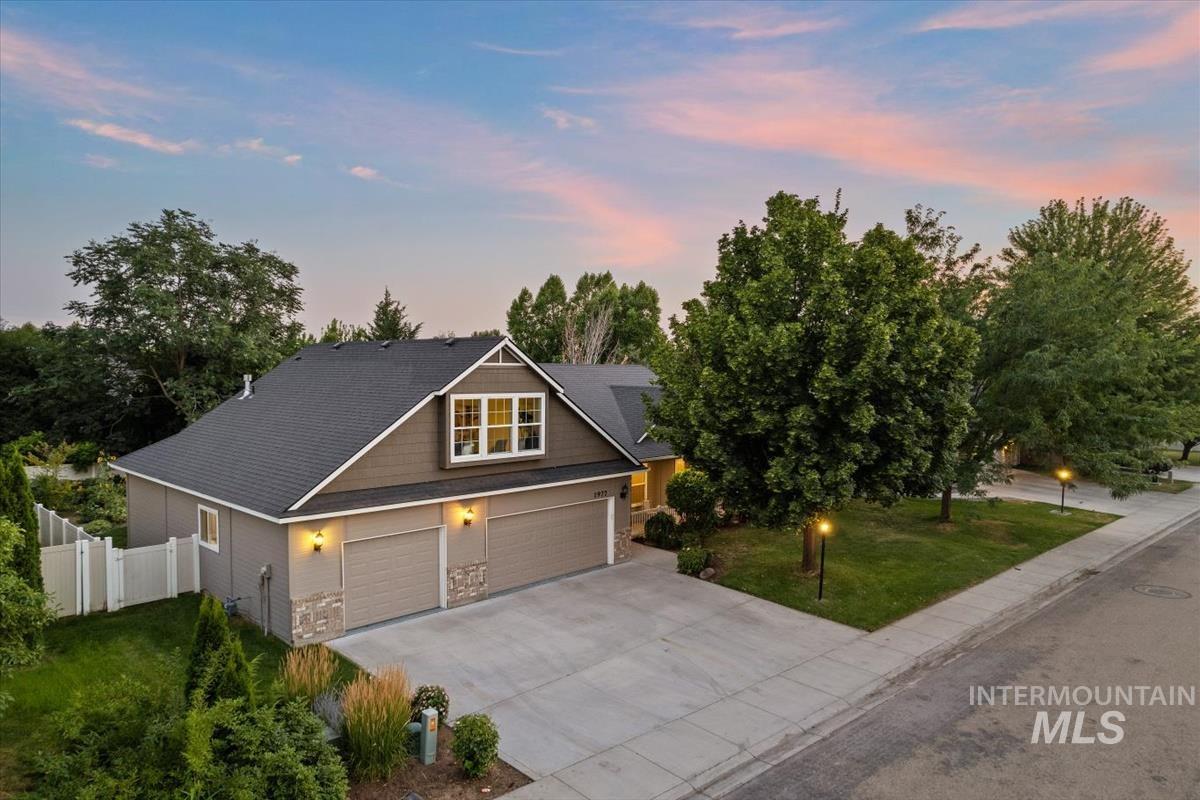
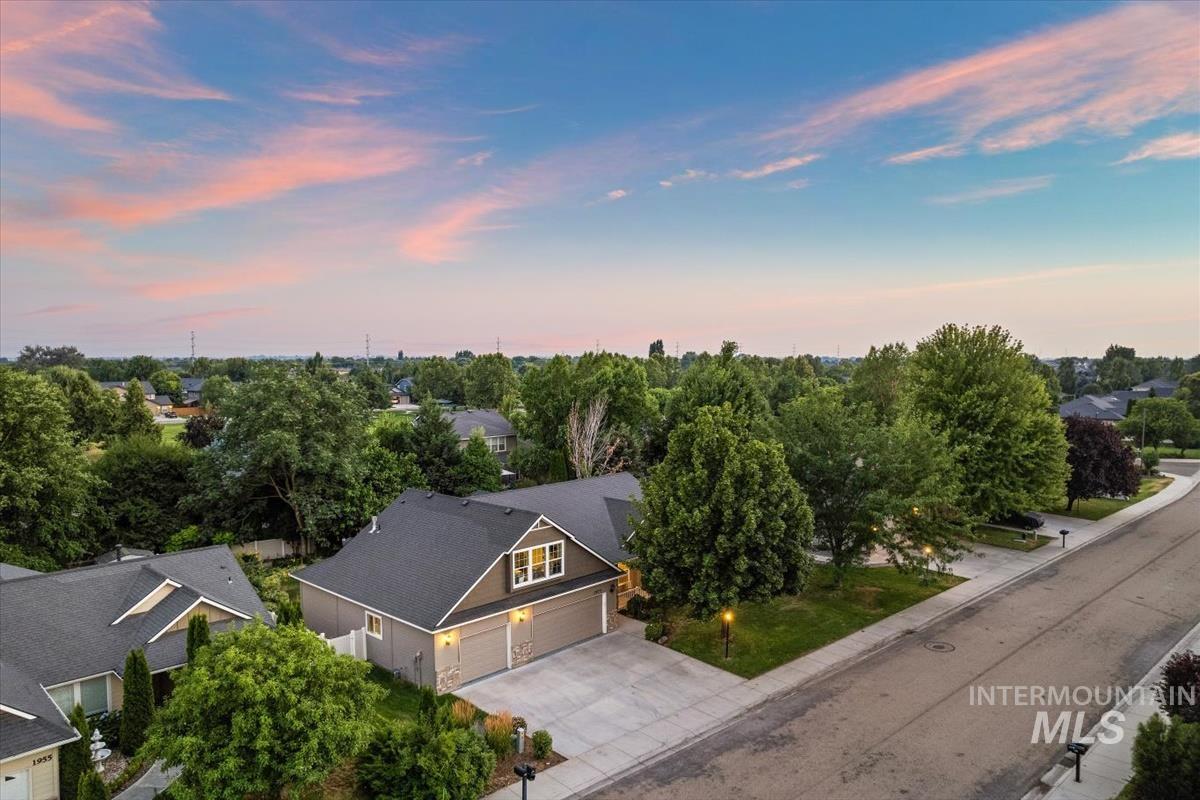
Aerial view of a two-story home with an attached garage and landscaped yard beneath a pink sunset sky.
Aerial view of a tree-filled residential neighborhood beneath a pink sunset sky.
Aerial view of a Meridian neighborhood and grassy park beneath a pink evening sky.
SEE ALL PHOTOS
Two-story home with an attached garage, broad driveway, and leafy yard at dusk.
Gray two-story home with a large attached garage, mature trees, and a broad driveway at dusk.
Gray two-story home with a double garage, broad driveway, and landscaped front yard at dusk.
Two-story taupe home with stone accents, a two-car garage, and a large shade tree in front.
Single-story home with a three-car garage, covered porch, and large shade tree.
Home’s covered front entry with a wooden door, stone column, and landscaped shrubs.
Entry foyer with a natural wood front door and staircase with dark wood treads and white risers.
Living room with a white fireplace, tan leather sofa, dark hardwood floors, and arched doorway.
Open-plan living room with leather sofa, white fireplace, dark hardwood floors, and staircase beside the kitchen.
Living room with a white tiled fireplace, lit fire, round mirror, and dark hardwood floors.
Staged living room with a white fireplace, dark hardwood floors, and seating near the front entry.
Open kitchen and dining area with white cabinets, dark hardwood floors, and large windows overlooking greenery.
Bright kitchen with white cabinets, dark stone breakfast bar, three black stools, and a large window.
Bright kitchen with white cabinets, stainless steel appliances, and a large window overlooking greenery.
Kitchen with white cabinets, gray subway-tile backsplash, dark counters, and a stainless-steel range.
Bright kitchen with white cabinetry, dark countertops, a large island, and adjoining living room.
Kitchen with white cabinets and dark counters opening to a living room with a fireplace and staircase.
Dining area with a wooden table, breakfast bar, dark hardwood floors, and white fireplace.
Staged bedroom with a black metal bed, dark hardwood floors, and a tray ceiling with chandelier.
Bathroom with two white vanities, dark countertops, a glass-enclosed shower, and an adjoining walk-in closet.
Primary bathroom with dual vanities, glass-enclosed shower, and raised corner soaking tub.
Bathroom with white vanities, tan tile, large mirrors, and a glass-block window.
Bathroom with a built-in tiled soaking tub between two open closets and a glass-block window.
Walk-in pantry with wraparound white shelving and dark wood flooring.
Empty room with dark hardwood floors, a chandelier, and two windows overlooking leafy trees.
Staged living room with vaulted ceiling, dark hardwood floors, and large windows.
Upstairs living room with sloped ceilings, dark hardwood floors, gray seating, and a wall-mounted television.
Bathroom with a white vanity, large mirror, and striped shower curtain.
Bathroom with a wood vanity, mosaic tile backsplash, framed mirror, and white toilet.
Laundry room with white cabinets, washer hookups, and brown tile flooring.
Covered patio with paver flooring and seating overlooking a leafy fenced yard and wooden shed.
Wooden backyard shed with a glass-paneled door on a concrete patio beside a gray house.
Wood-paneled sauna with tiered benches, a heater, and a blue towel.
Backyard with a covered patio, green lawn, mature tree, and small wooden shed.
House’s covered backyard patio and concrete terrace beside a leafy lawn and mature tree.
Rear of a taupe home behind a leafy garden, raised beds, mature trees, and an orange shed.
Home’s rear exterior at dusk, with a warmly lit covered patio and paved backyard.
Home’s rear exterior at dusk, with a warmly lit patio beneath a pink-and-blue sky.
Tree-lined sidewalk between homes, bordered by white fences and green lawns.
Kelly Creek entrance sign beside a stone wall and landscaped sidewalk.
Landscaped backyard with sunflowers, mature trees, lawn, and a covered patio beside the home.
Neighborhood park with two playgrounds, mature trees, green lawn, and a curving paved path.
Kelly Creek community entrance sign in a landscaped park with shade trees and gazebos.
Expansive grassy lawn bordered by mature trees, with neighboring homes in the distance.
Aerial view of a gray-roofed home with a driveway and mature trees among neighboring houses.
Aerial view of a residential neighborhood beside a large grassy field beneath a pink evening sky.
Aerial view of a two-story home with an attached garage and landscaped yard beneath a pink sunset sky.
Aerial view of a tree-filled residential neighborhood beneath a pink sunset sky.
Aerial view of a Meridian neighborhood and grassy park beneath a pink evening sky.
Courtesy of Tyler Smith, Boise Premier Real Estate, 208-639-0656
Sold

1977 W Wapoot Dr

1977 W Wapoot Dr, Meridian, ID 83646

Welcome to this stunning remodeled house in the heart of Meridian! This property boasts three beds, 2 1/2 baths, an upstairs bonus room, and an exceptional 4-car garage. The kitchen has been fully remodeled, featuring new cabinets, walls, and backsplash, adding a touch of modernity to the space. Additionally, a brand-new appliance package with a gas range, microwave, and dishwasher, all covered by warranties, awaits you. The primary suite includes a walk-in shower, his and her sinks, a stand-alone bath plus his and her closets! Step outside to discover a lush garden and your very own cedar sauna, which has seen minimal use and is in excellent condition. This home offers style and convenience and the joy of mature trees, lovely open spaces, a nearby family park, and walking paths. Experience the charm and comfort this property has to offer!

3
beds

3
baths

2,163 Sq.Ft. LIVING AREA

9,191.16 Sq.Ft. lot

Tyler Smith Sr.

Tyler Smith Sr.

Features & Amenities

Interior

  • total bedrooms3
  • Total bathrooms3
  • Fireplace One, Gas
  • APPLIANCES Dishwasher, Disposal, Microwave, Oven/Range Freestanding
  • other interior Features Bath-Master, Bed-Master Main Level, Breakfast Bar

Area & Lot

  • Status Sold
  • Date Sold September 8, 2023
  • Living Area2,163 Sq.Ft.
  • Lot Area9,191.16 Sq.Ft.
  • MLS® ID98885166
  • TypeResidential
  • YEAR BUILT2004
  • Elementary SchoolWillow Creek
  • Middle SchoolSawtooth Middle
  • High SchoolRocky Mountain
  • School DistrictWest Ada School District

Exterior

  • Garage Space3.0
  • water SourceCity Service
  • utilitiesSewer Connected
  • roofComposition
  • lot featuresStandard Lot 6000-9999 SF, Sidewalks, Auto Sprinkler System, Full Sprinkler System
  • parkingAttached
  • HEAT TYPEForced Air, Natural Gas
  • AIR CONDITIONINGCentral Air

Financial

  • Price Upon Request

Work With Tyler Smith Sr.

Clients will feel like they are getting a first-class VIP service when working with Tyler because he prioritizes their personalized experience and makes sure to fully understand their unique needs.

Follow Me on Instagram